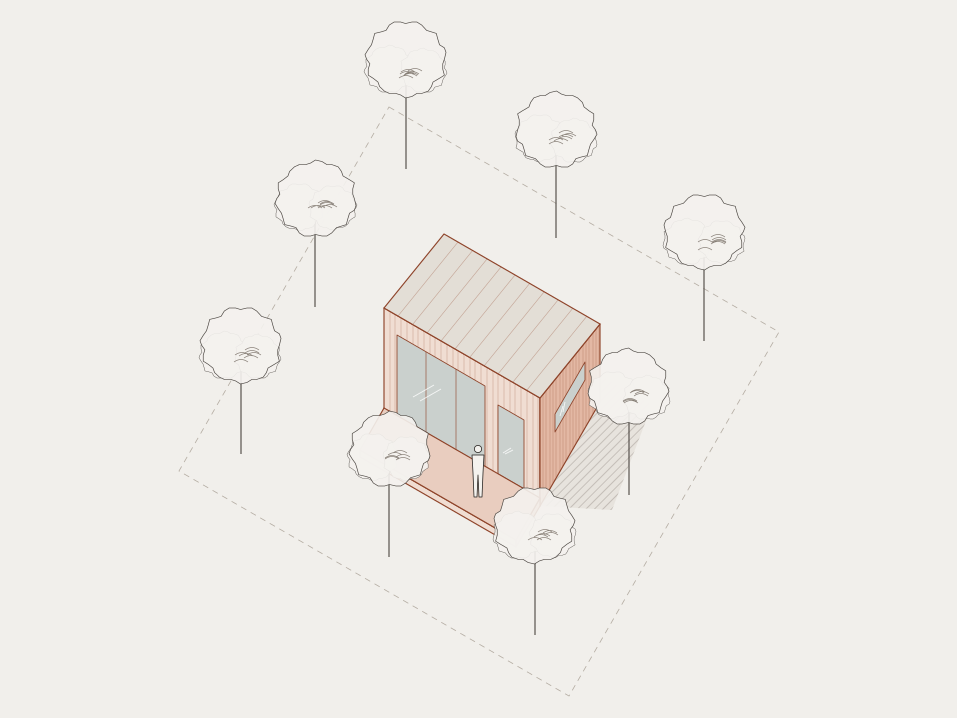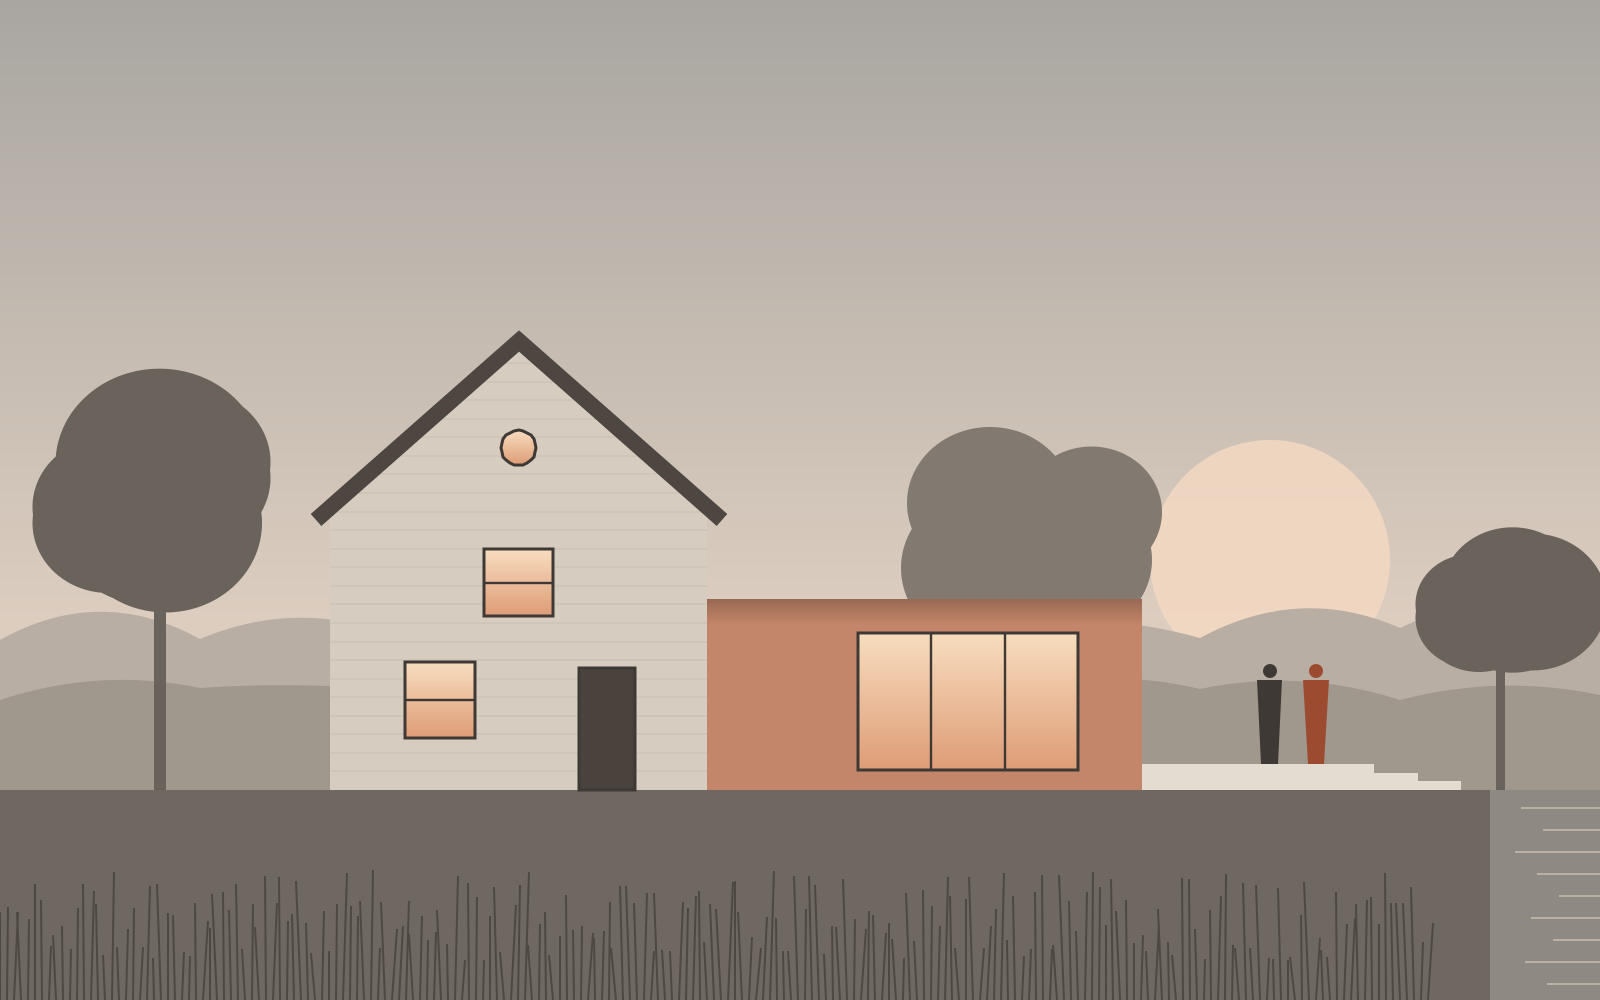
Weir Cottage
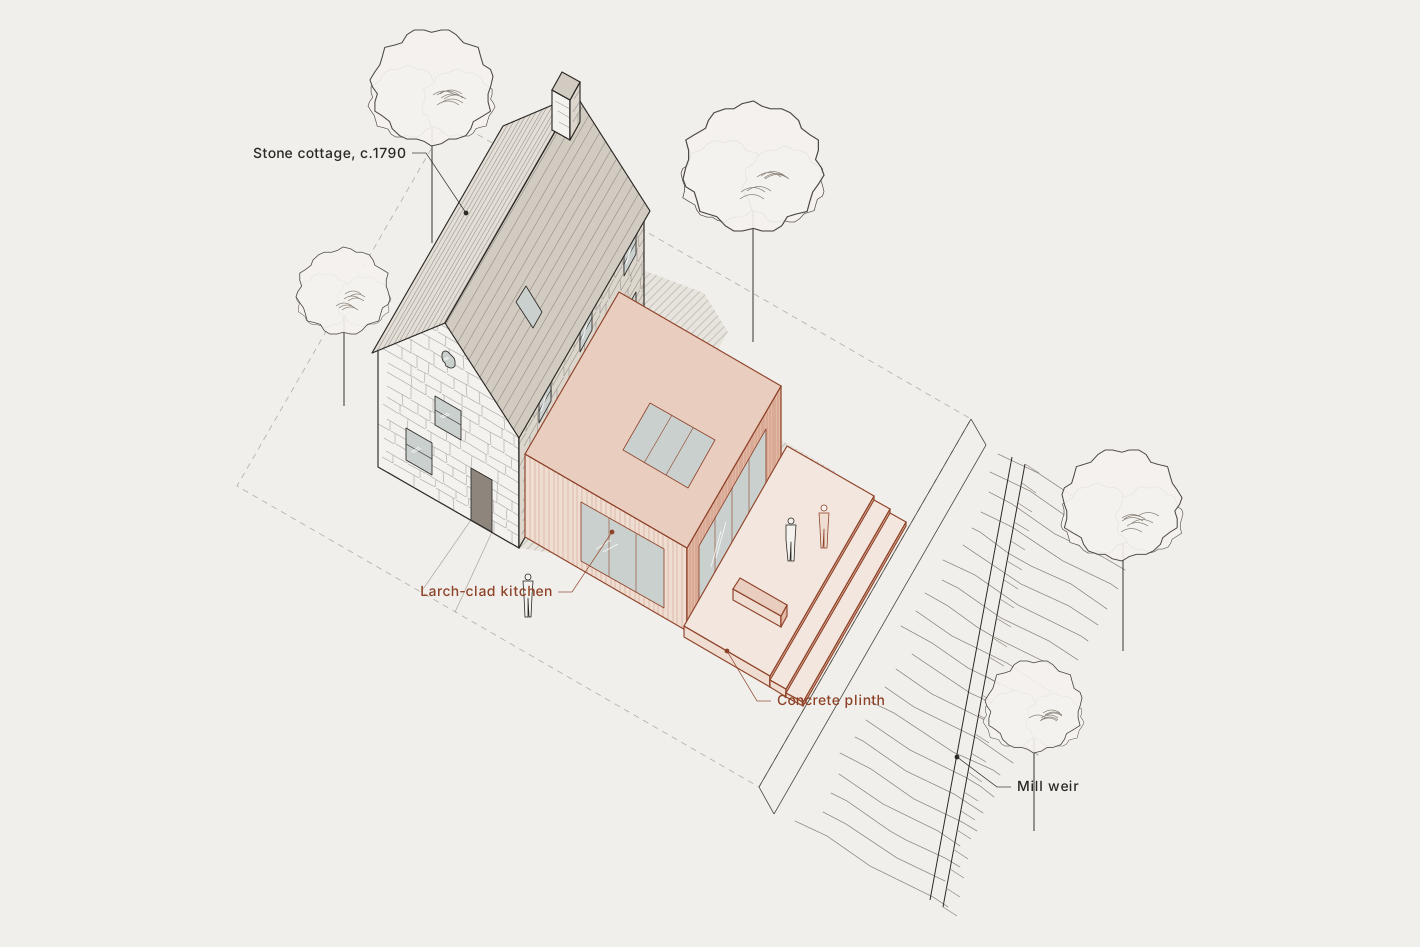
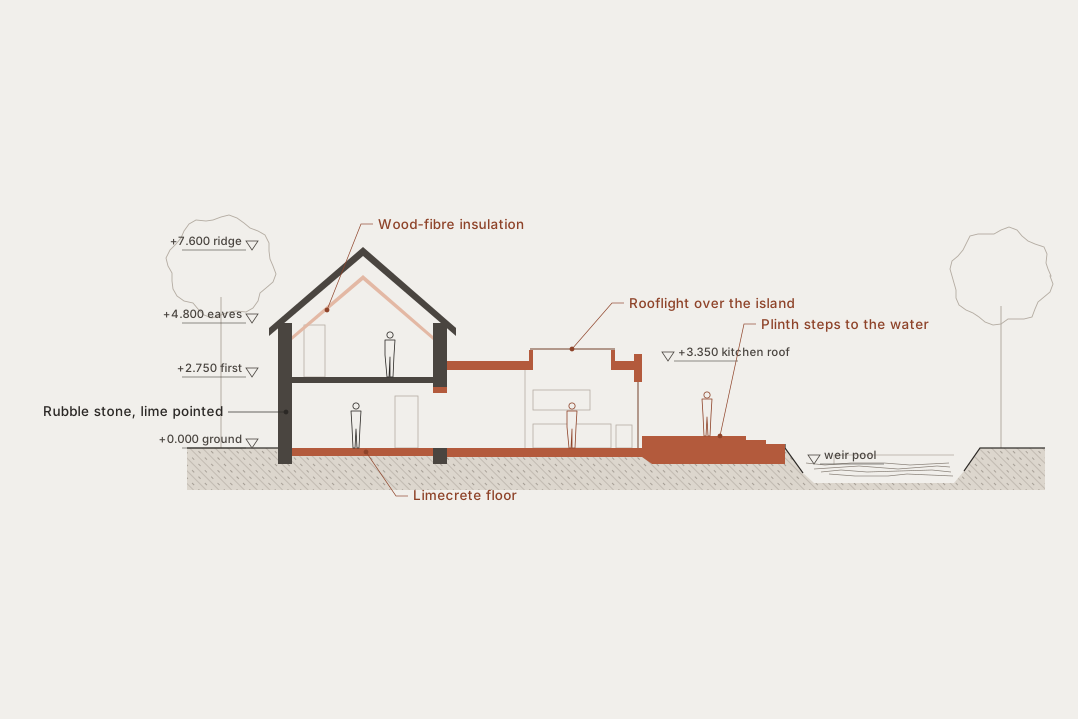
A mill-worker's cottage from the 1790s, repaired with lime and opened to the river with a larch-clad kitchen. A concrete plinth steps down to the weir pool: three treads, one bench and no railings.
Read the case studyAArchitects in Harrowfold
We are a practice of four, designing houses, small civic buildings and deep retrofits across the Harrow Vale. Every project starts with a measured survey and a pencil, and ends with us on site for the last snag.
BWhat we design
We keep the practice small on purpose, so the person who measures your building is the person who draws it, and the one who answers the builder's phone call.
CRecently finished
Two very different buildings, both about keeping what was already there and adding one clear new piece.
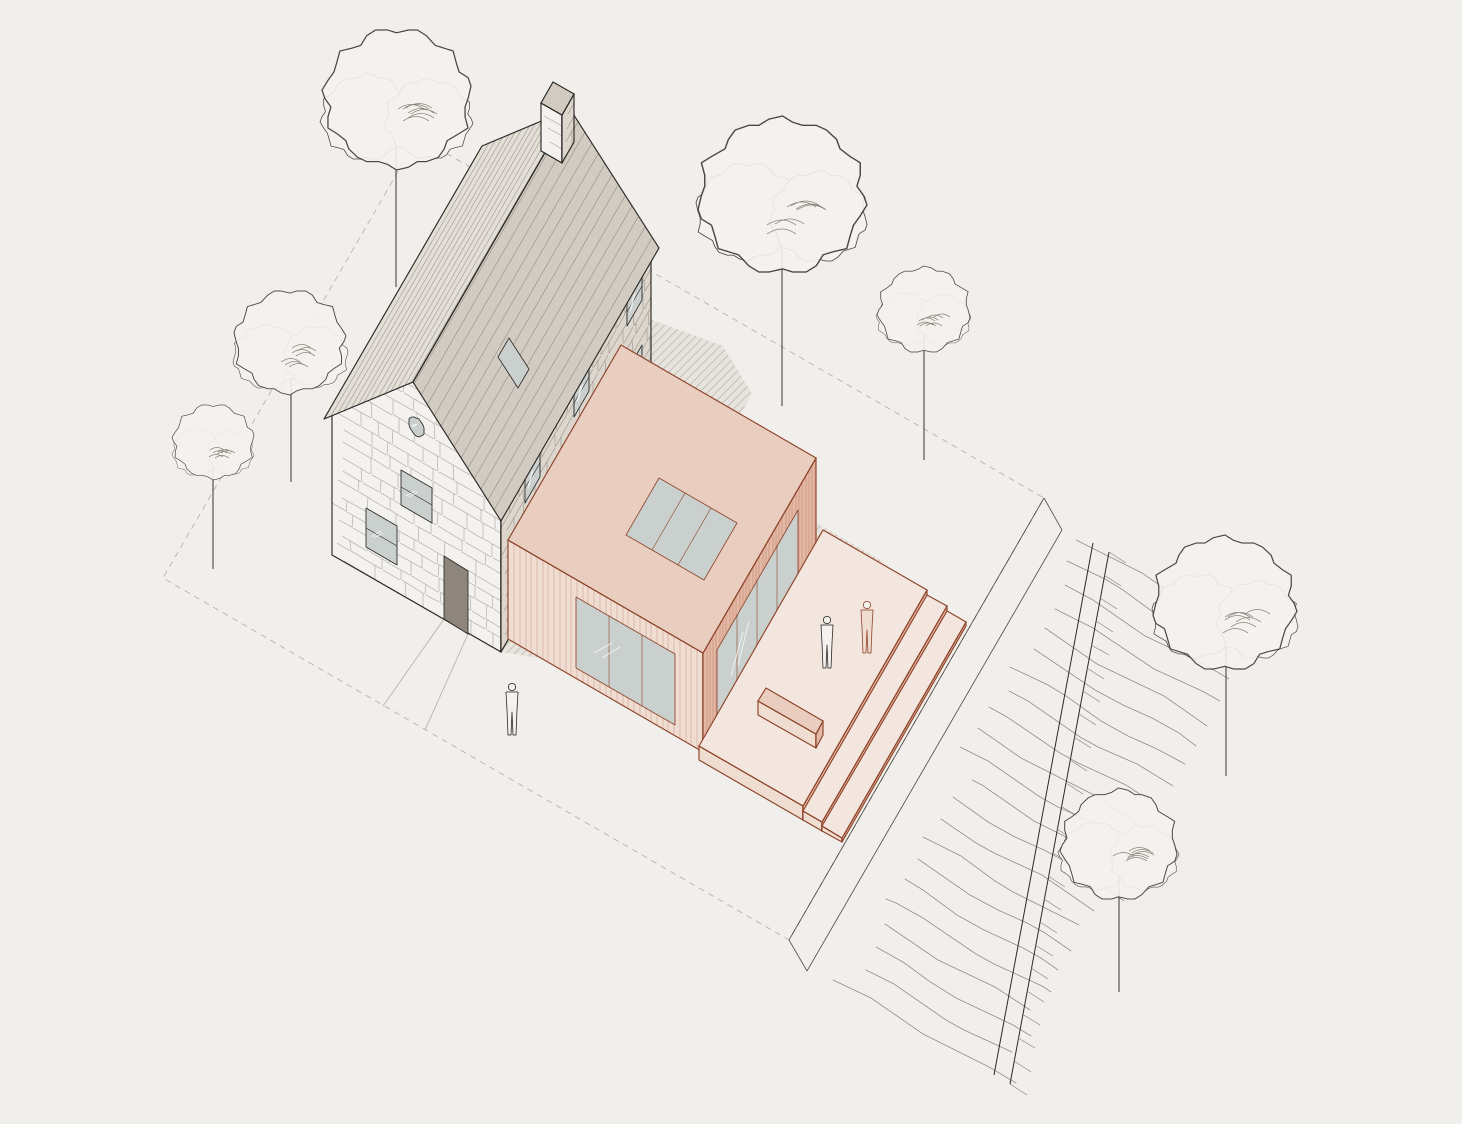
A mill-worker's cottage from the 1790s, repaired with lime and opened to the river with a larch-clad kitchen. A concrete plinth steps down to the weir pool: three treads, one bench and no railings.
Read the case study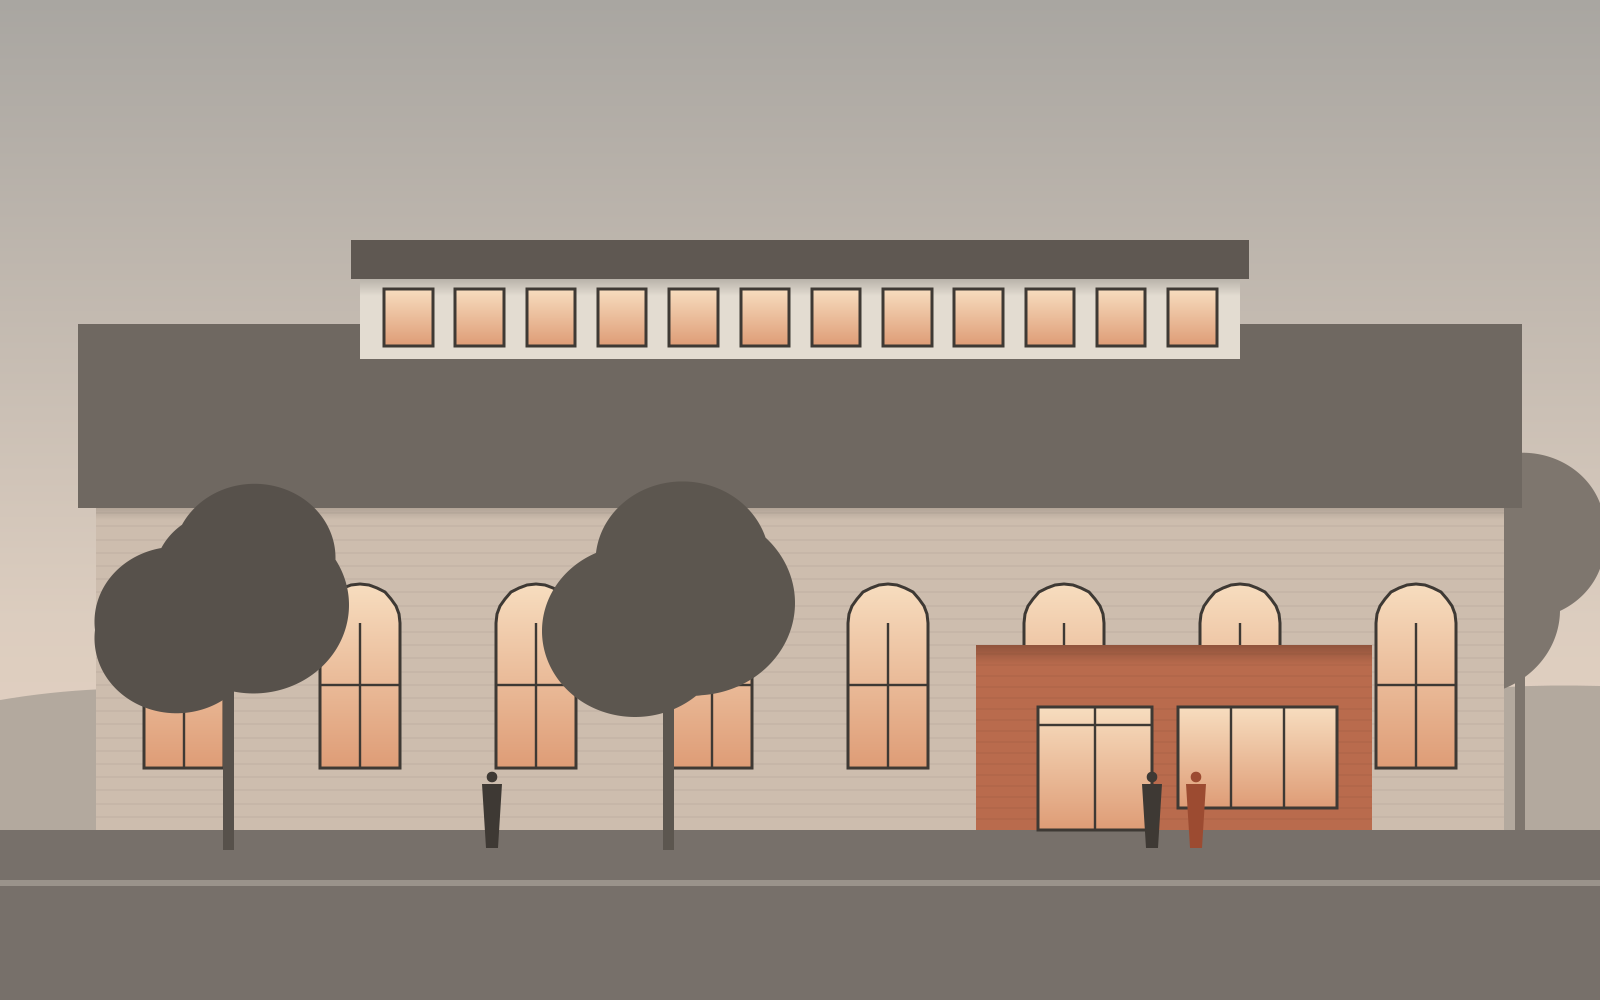
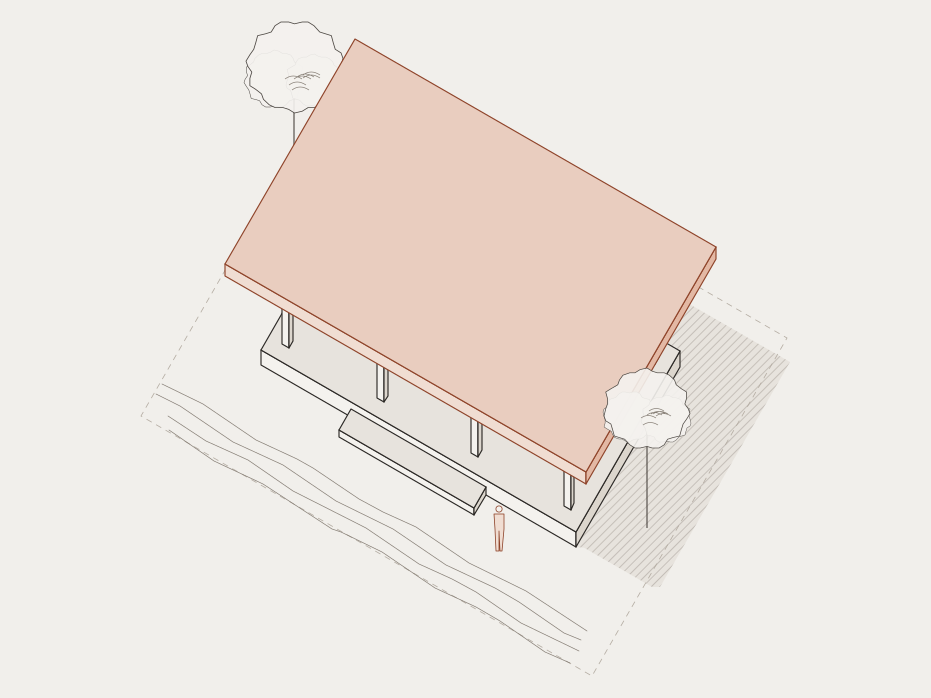
The town's 1868 market hall, empty for eleven years, is now its library. We restored the roof lantern, slid an oak reading gallery between the cast-iron columns and added a small brick pavilion as the front door.
Read the case studyDFrom the index
Point at a project to see it drawn. The full index has every job since 2022, with filters by typology.
| Job | Project | Place | Typology | Year | Status |
|---|---|---|---|---|---|
| PL-140 | Wexley Ferry | Civic | 2027 | In planning | |
| PL-138 | Harrowfold | Retrofit | 2026 | On site | |
| PL-131 | Weir Cottage Case study | Quenby Combe | Houses | 2025 | Completed |
| PL-134 | Harrowfold | Interiors | 2025 | Completed | |
| PL-136 | Quarnby Hatch | Houses | 2025 | Completed |
EHow a project runs
Most houses take eighteen months from first visit to moving in. Civic work takes longer, mostly in committee.
We measure every wall, floor and tree, and draw what is there at 1:50 before we draw anything new.
Three ideas, drawn by hand and talked through at your kitchen table. You pick one; often it is a mix.
Planning, then the technical set: plans, sections and a specification your builder can price line by line.
We visit every fortnight, answer the builder's questions the same day and stay for the snagging.
They drew the cottage forty times before anyone touched a stone. You feel it in every room, especially at six in the morning with the weir going.
Anna Ferrand, Weir Cottage
Tell us what you have and roughly what you would like to spend. The first conversation, at the studio or on site, is free.