HCase study · Civic · Harrowfold
Corn Exchange Library
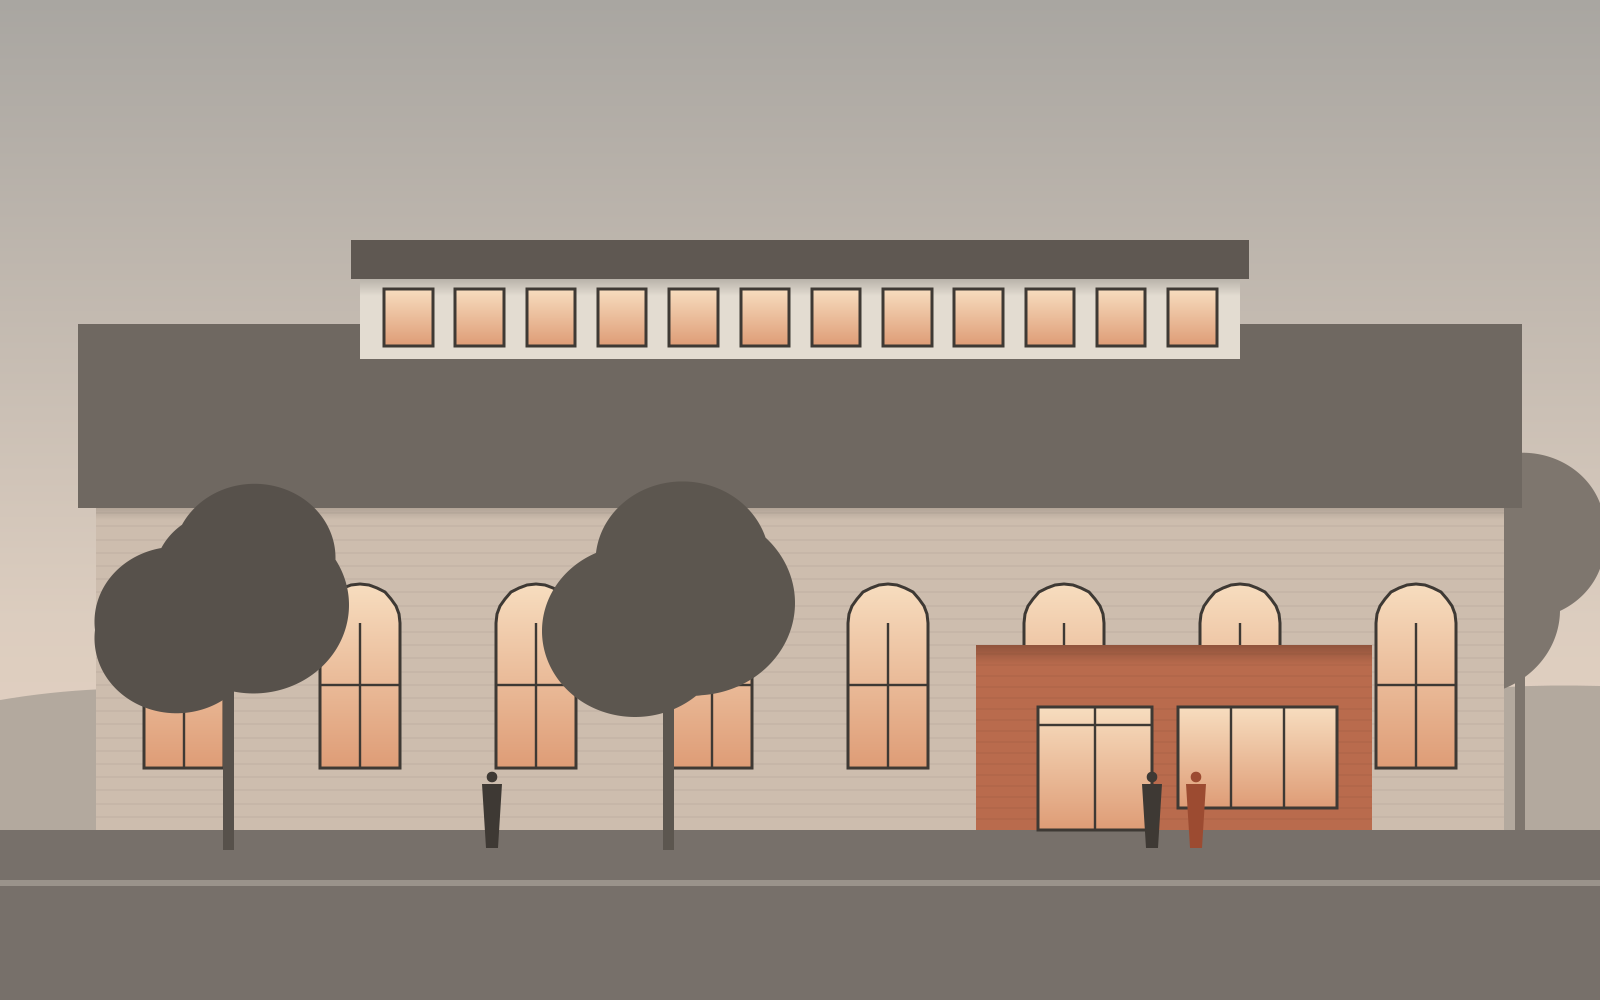
The town's 1868 market hall, empty for eleven years, is now its library: a restored roof lantern, an oak reading gallery between the cast-iron columns and a small brick pavilion for a front door.
- Location
- Corn Street, Harrowfold
- Typology
- Civic, conversion
- Completed
- September 2024
- Floor area
- 1,180 m²
- Contract value
- £2.9 million
- Client
- Harrowfold Town Council
DDrawings
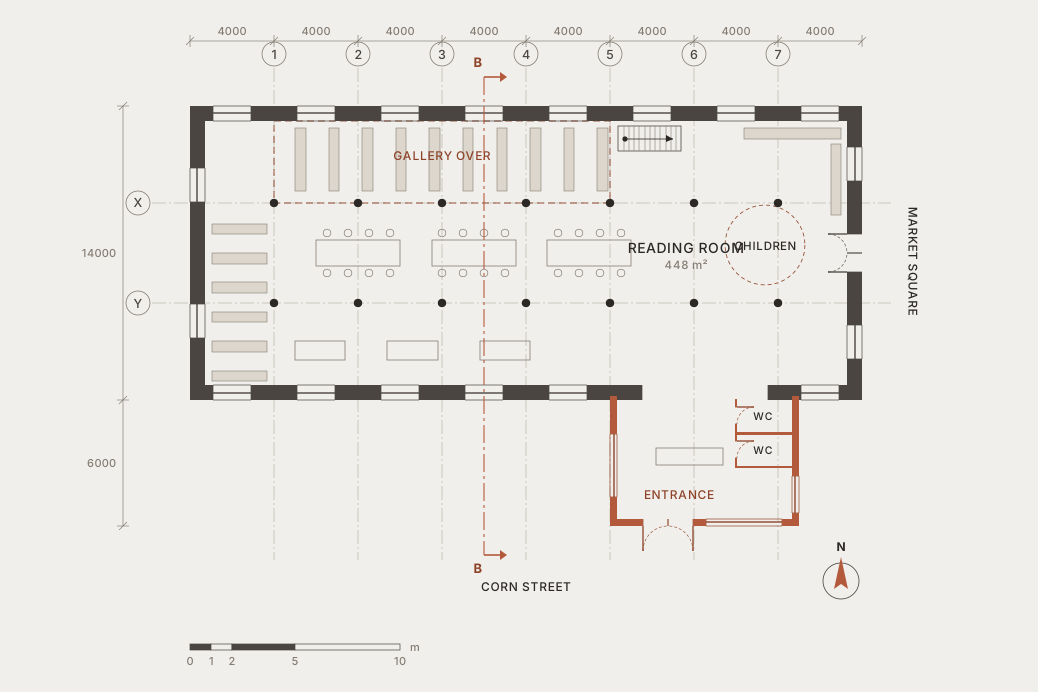
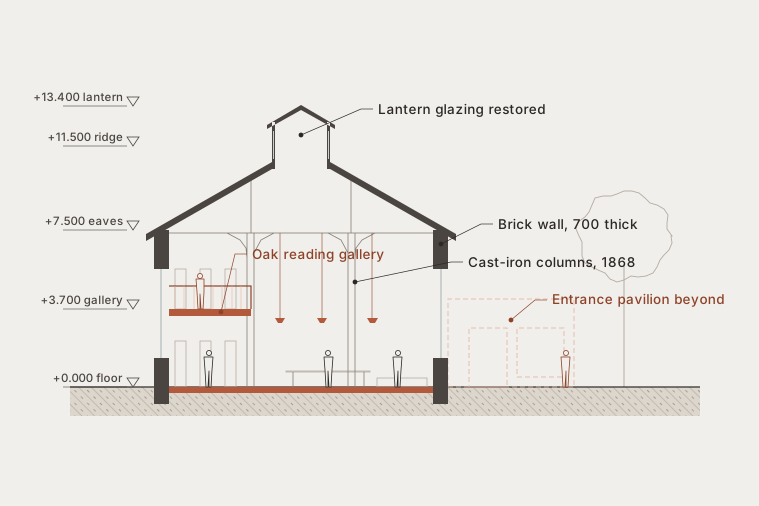
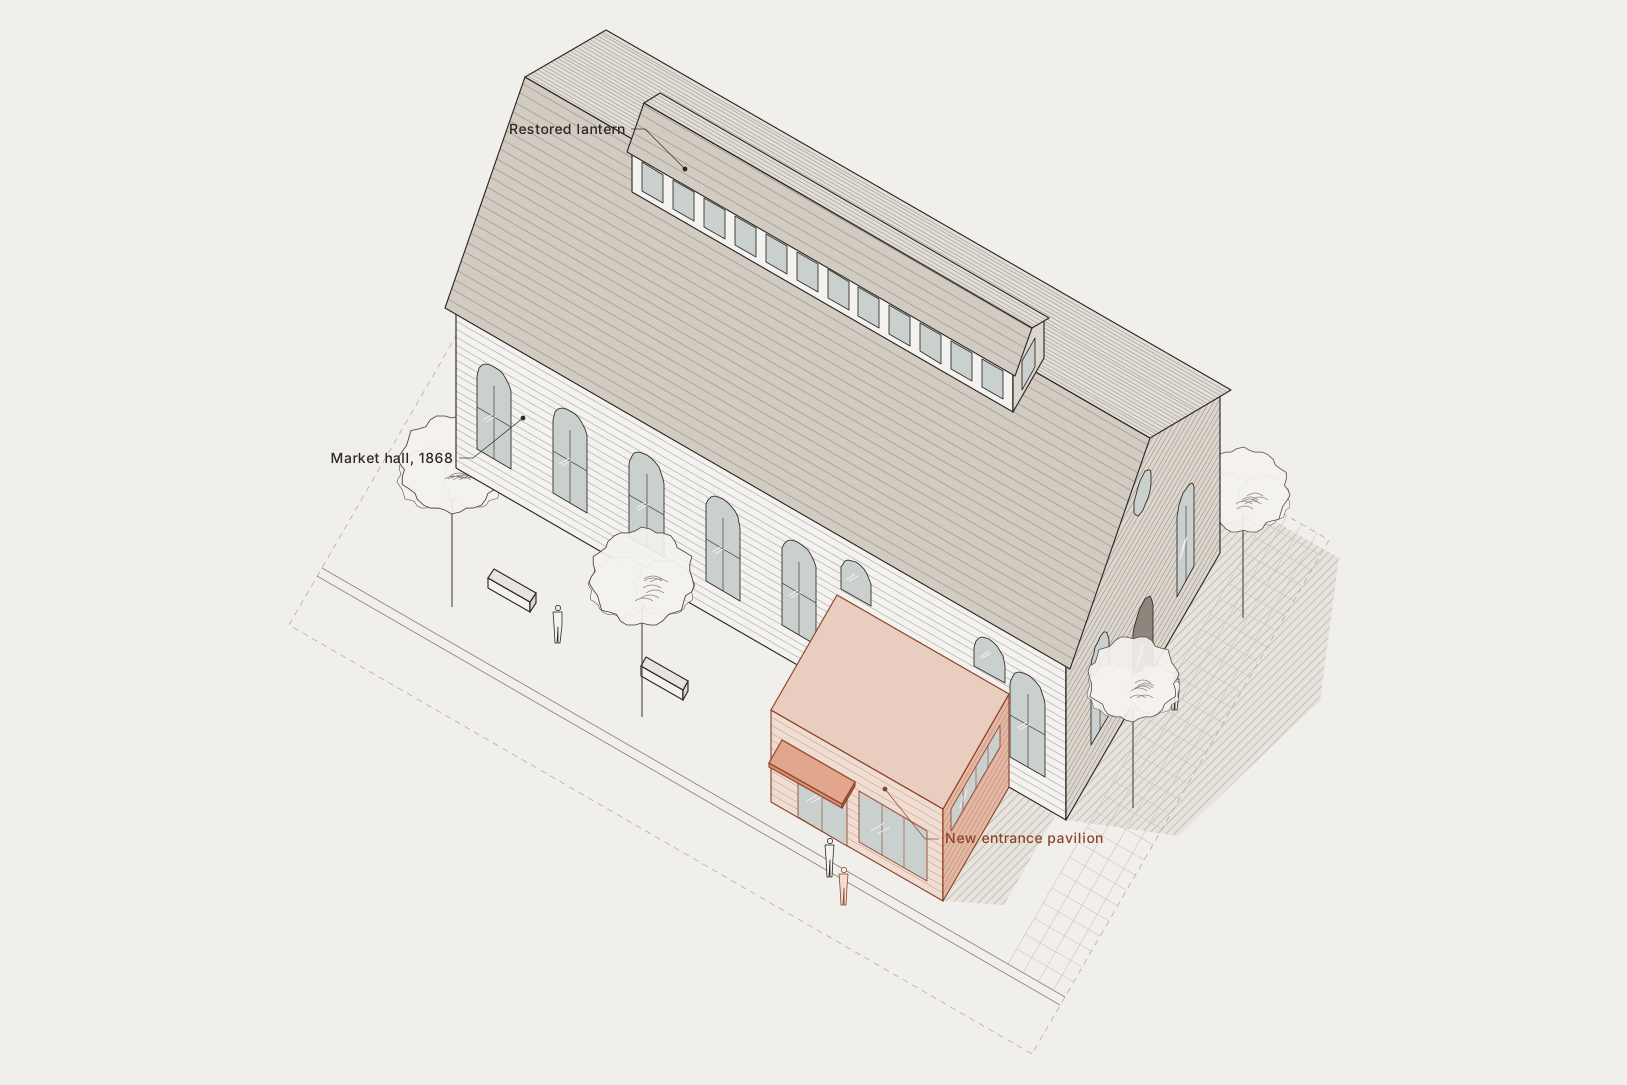
The same building, three ways.
Swipe sideways to pan the drawing →
- Existing fabric
- New work
- Section line
PlanOne room, kept whole. Stacks sit under the gallery, so the middle of the hall stays free for long tables.
SectionThe gallery hangs off the column line and stops short of the windows, so the arches stay readable from inside.
AxonometricThe pavilion is deliberately small and low: a doorway with a canopy, not a second building.
BThe brief
A market hall becomes a reading room.
Brief from Harrowfold Town Council after a two-year public consultation.
The council needed a new library and owned an empty listed hall on Corn Street. The danger was filling it: mezzanines, partitions and a café would have bought floor area and lost the room everyone remembered from market days.
We kept the hall as one space. The roof lantern was rebuilt with new glazing, so daylight falls on the reading tables. A slim oak gallery between the columns holds the adult stacks, and the only new building is a brick pavilion on the street, carrying the lifts, toilets and a door that is easy to find.
- visits in the first year
- 61,000
- of the 1868 fabric kept
- 94%
- gas boilers left, all heat pumps
- 0
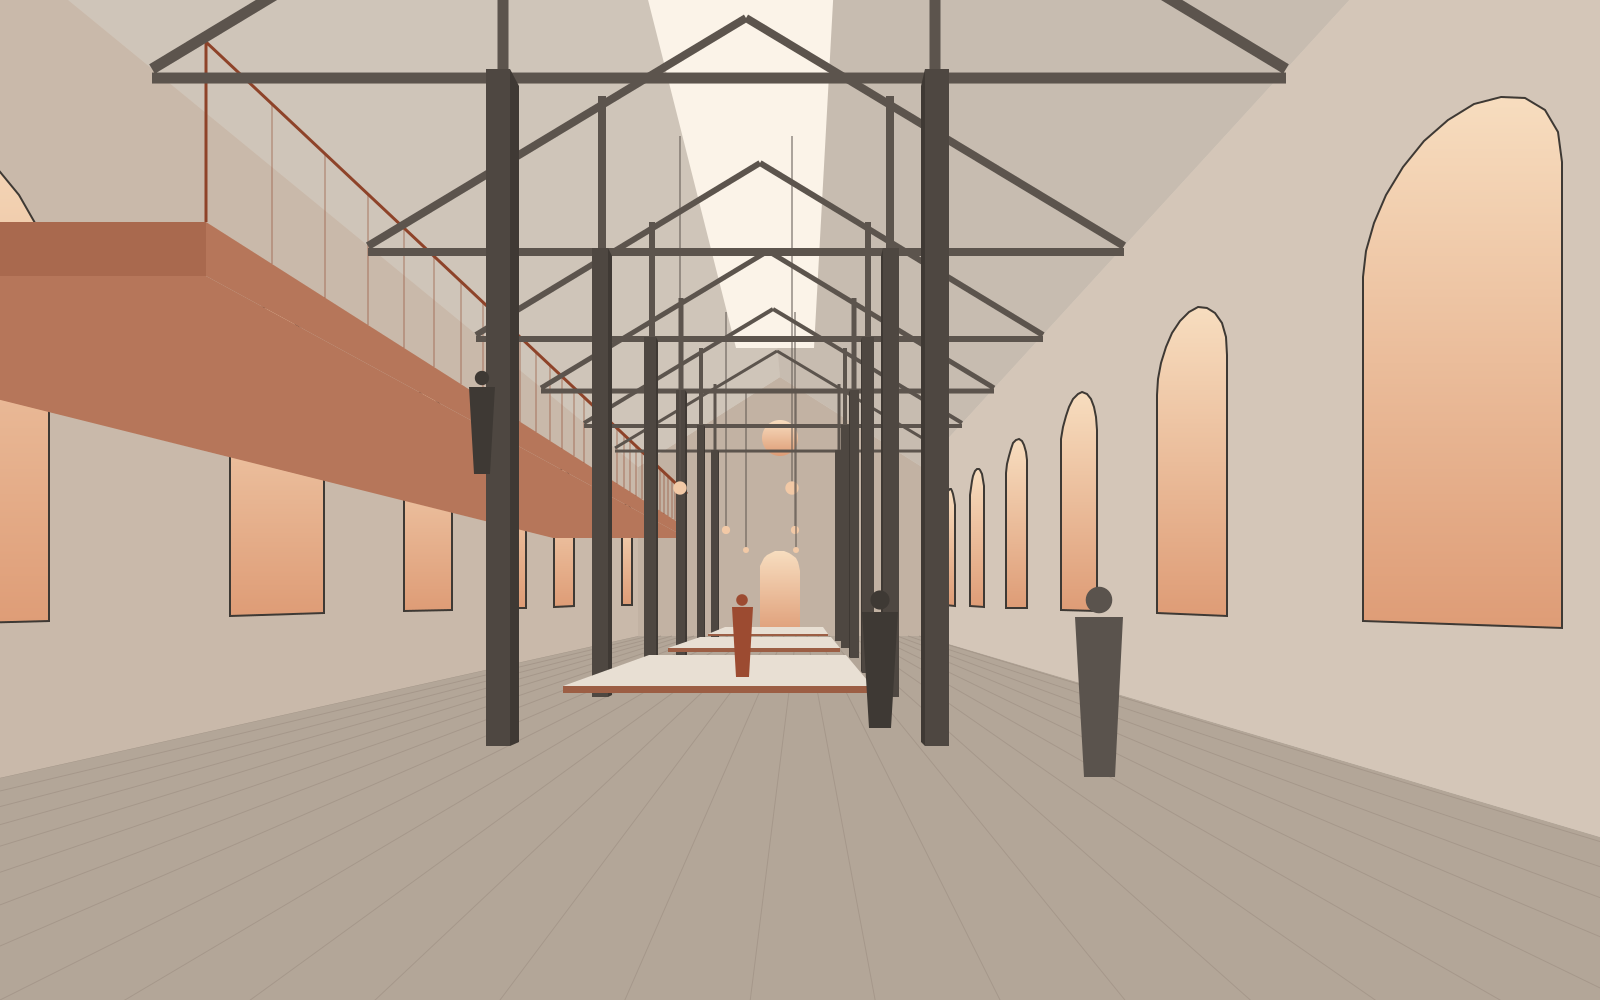
People walk in and look up. That is the whole design, really, and it works.
Moira Tench, Harrowfold Libraries
CCredits
Who built it with us.
- Architect
- Plinth Architects: Hester Quaile, Dev Marwaha, Sol Petrakis
- Conservation
- Lantern Heritage Partnership
- Structure
- Callow Engineering
- Services
- Fenner Hale Associates
- Builder
- Quarrender Construction
- Photography
- Your photographer here
Next case study
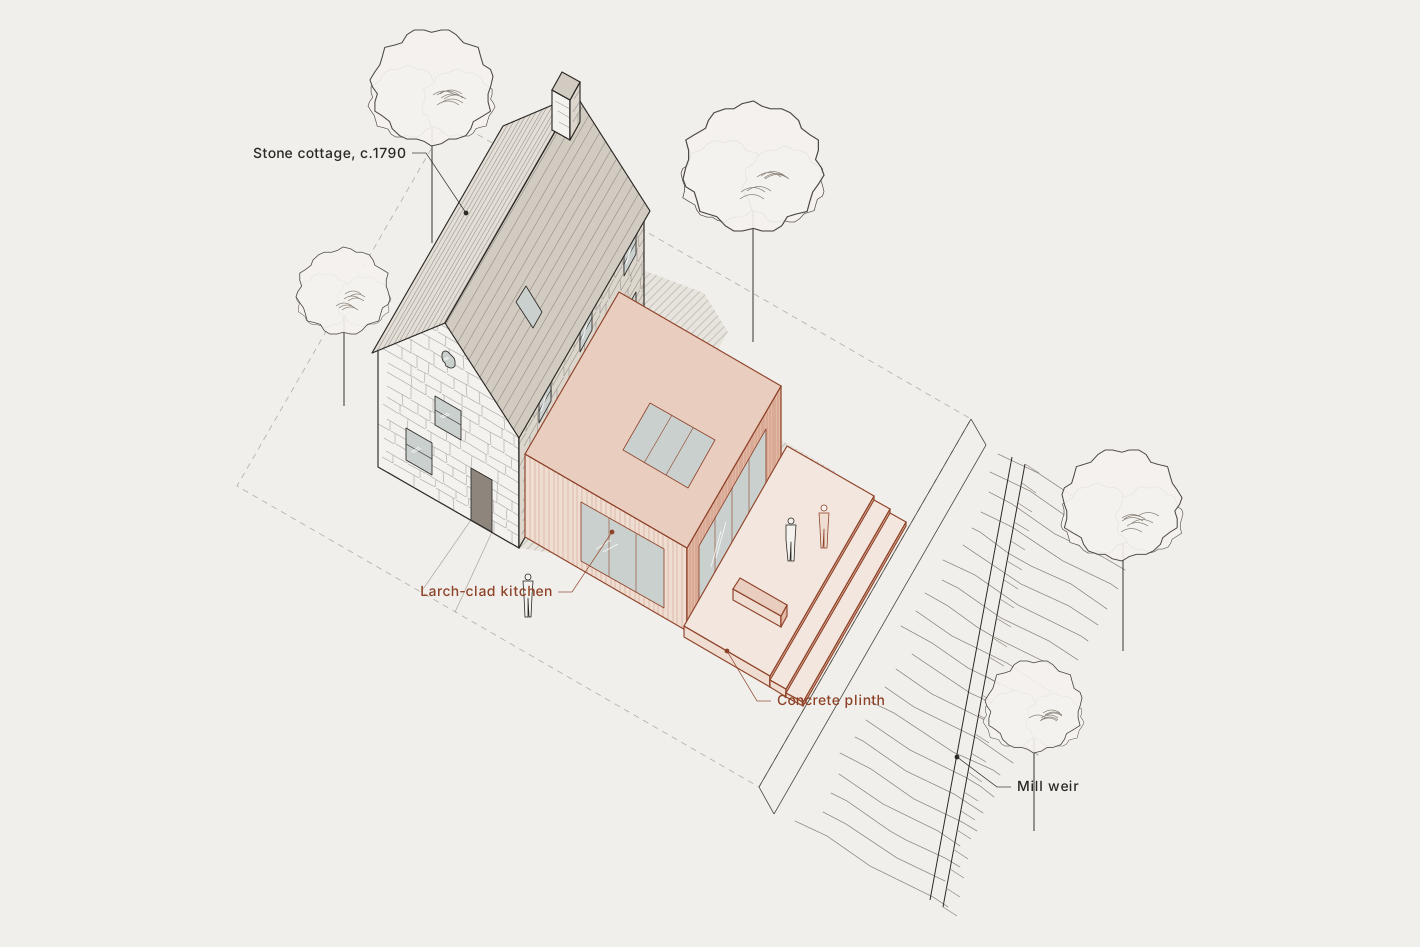 Next case studyWeir CottageOpen the drawings
Looking after a public building?
Tell us about your site and what you would like it to do. The first conversation, at the studio or on site, is free.