HCase study · House · Quenby Combe
Weir Cottage
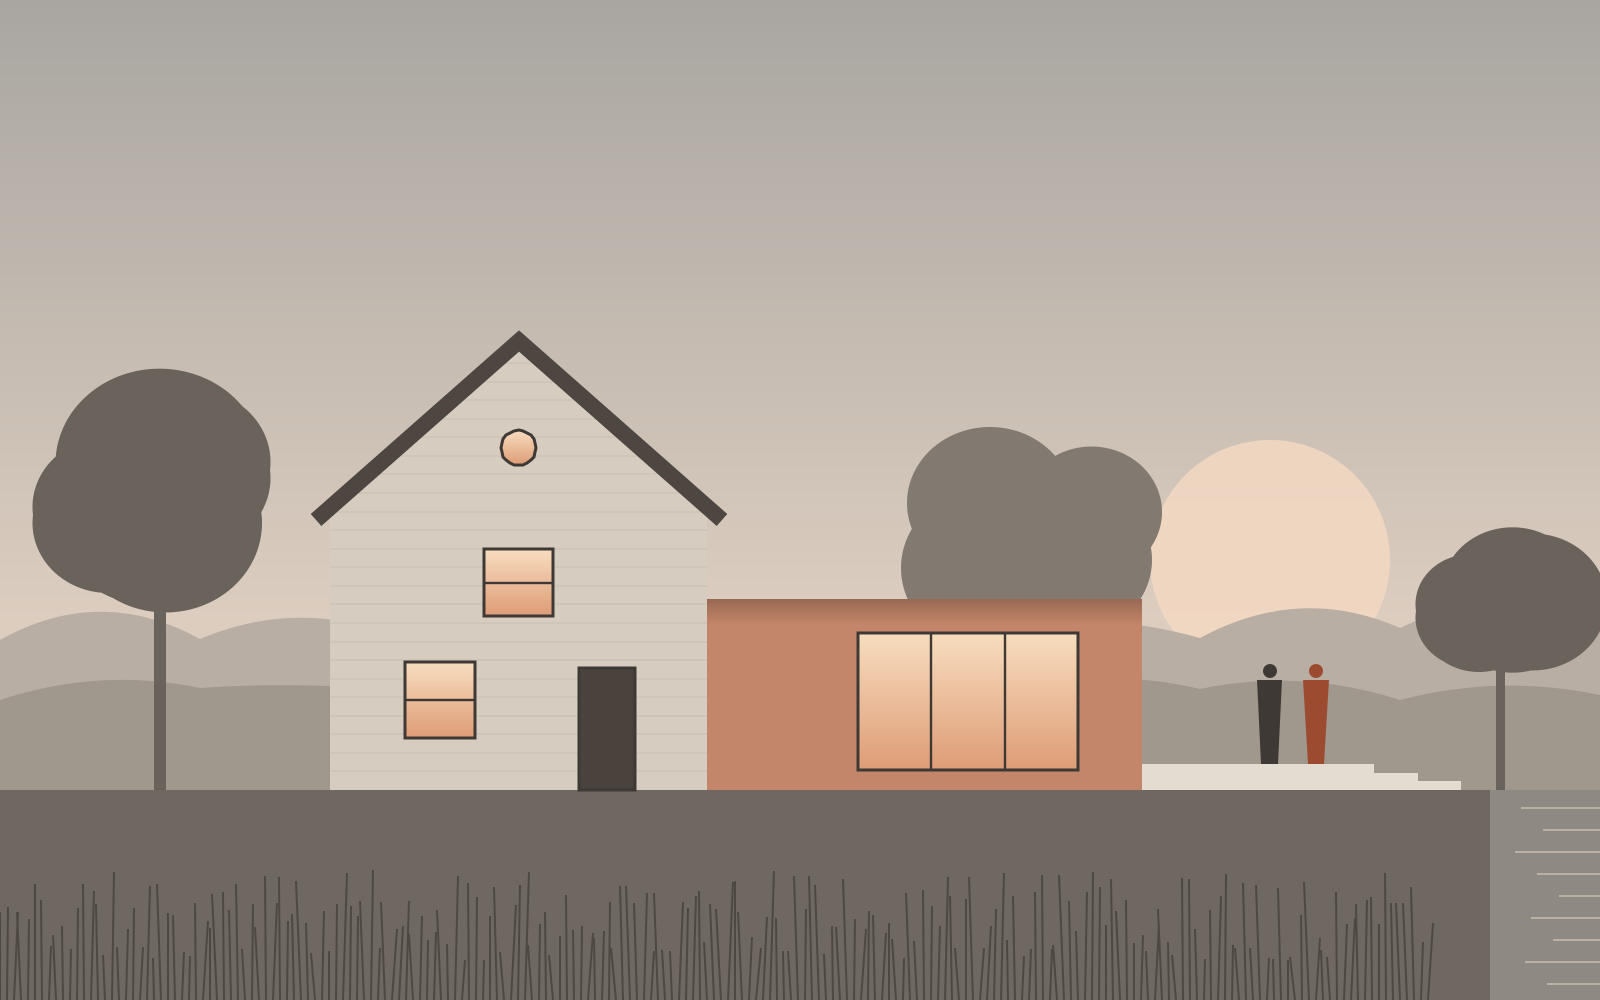
A mill-worker's cottage from the 1790s on the Quenby weir, repaired with lime and opened to the water with a larch kitchen and a concrete plinth that steps down to the pool.
- Location
- Quenby Combe
- Typology
- House, extension
- Completed
- March 2025
- Floor area
- 142 m²
- Contract value
- £486,000
- Builder
- Halsall & Quist
DDrawings
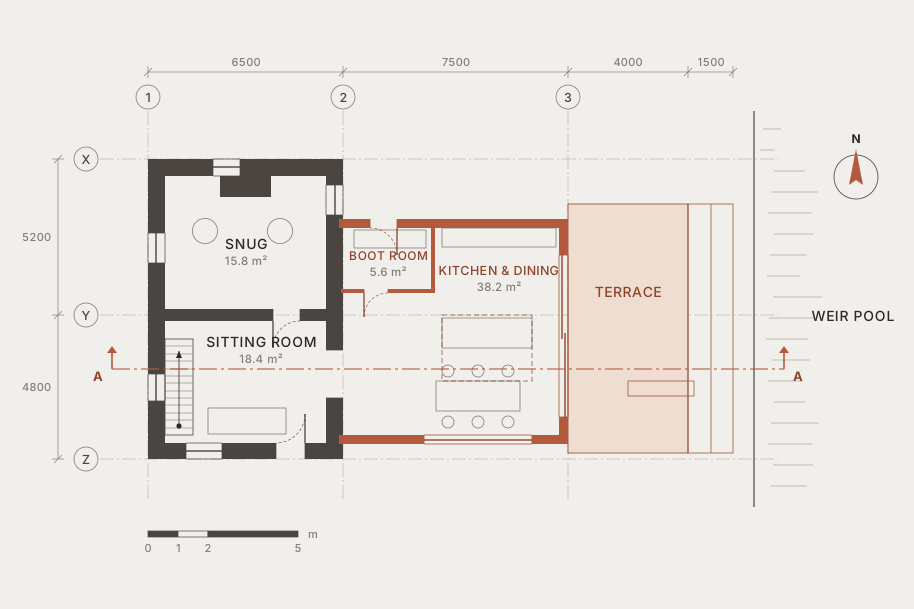
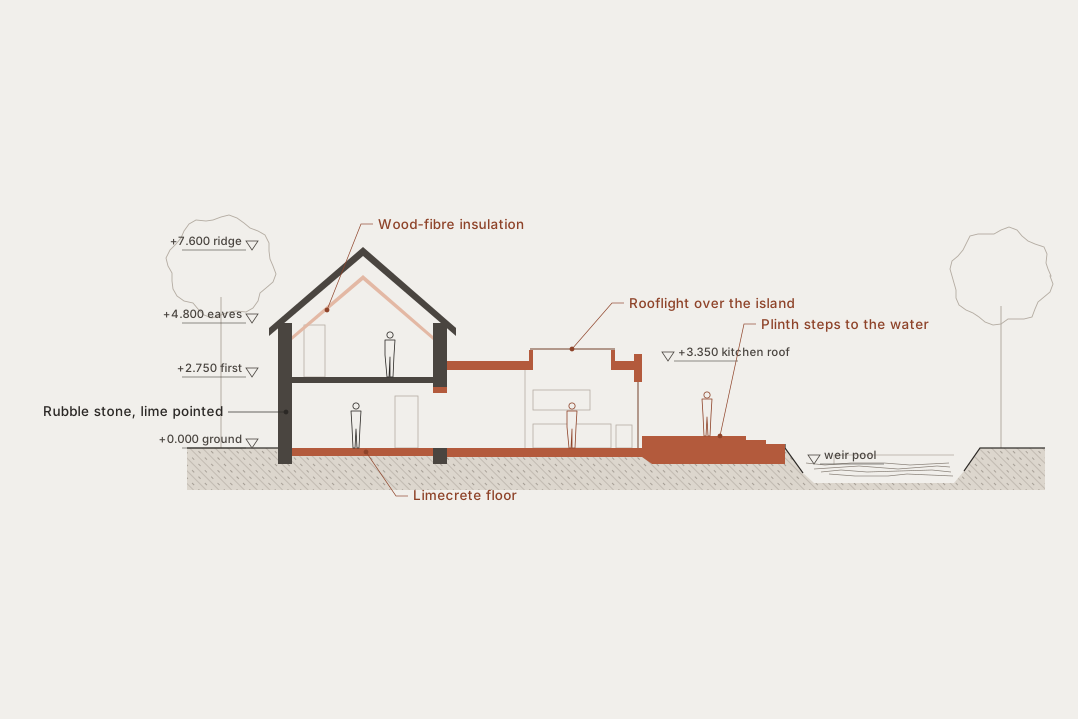
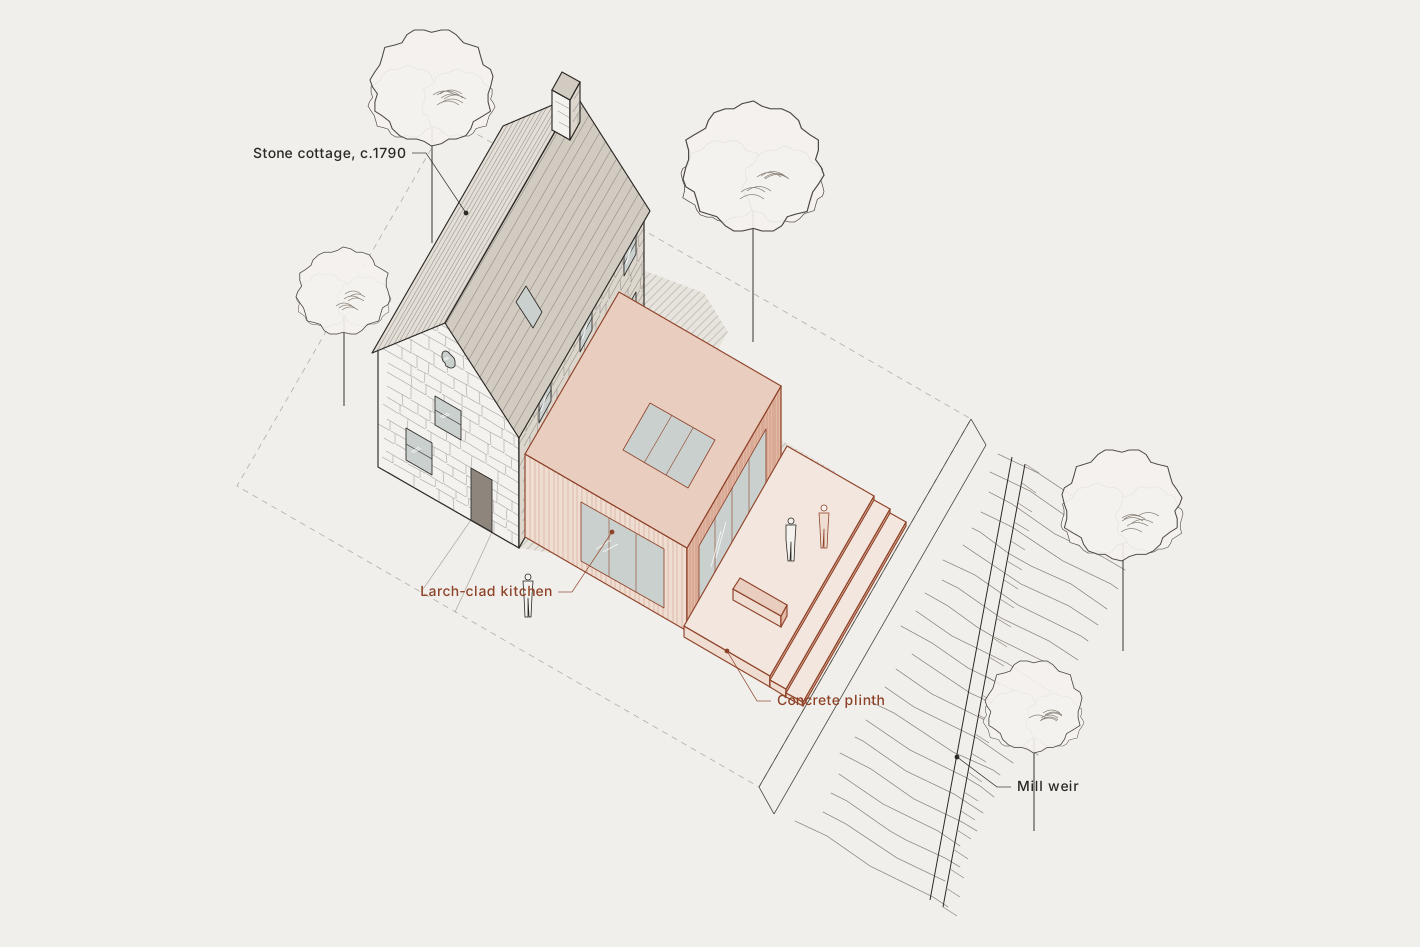
The same building, three ways.
Swipe sideways to pan the drawing →
- Existing fabric
- New work
- Section line
PlanThe cottage keeps its two rooms. The kitchen moves into the larch extension, which wraps the east wall and opens to the terrace.
SectionThe extension sits well below the cottage eaves, so the old gable still reads from the lane.
AxonometricThe plinth is the threshold between garden and weir: three treads, a bench and nothing else.
BThe brief
Keep the cottage, find the river.
Brief from Anna and Joe Ferrand, who bought the cottage in 2022 with the roof open to the sky.
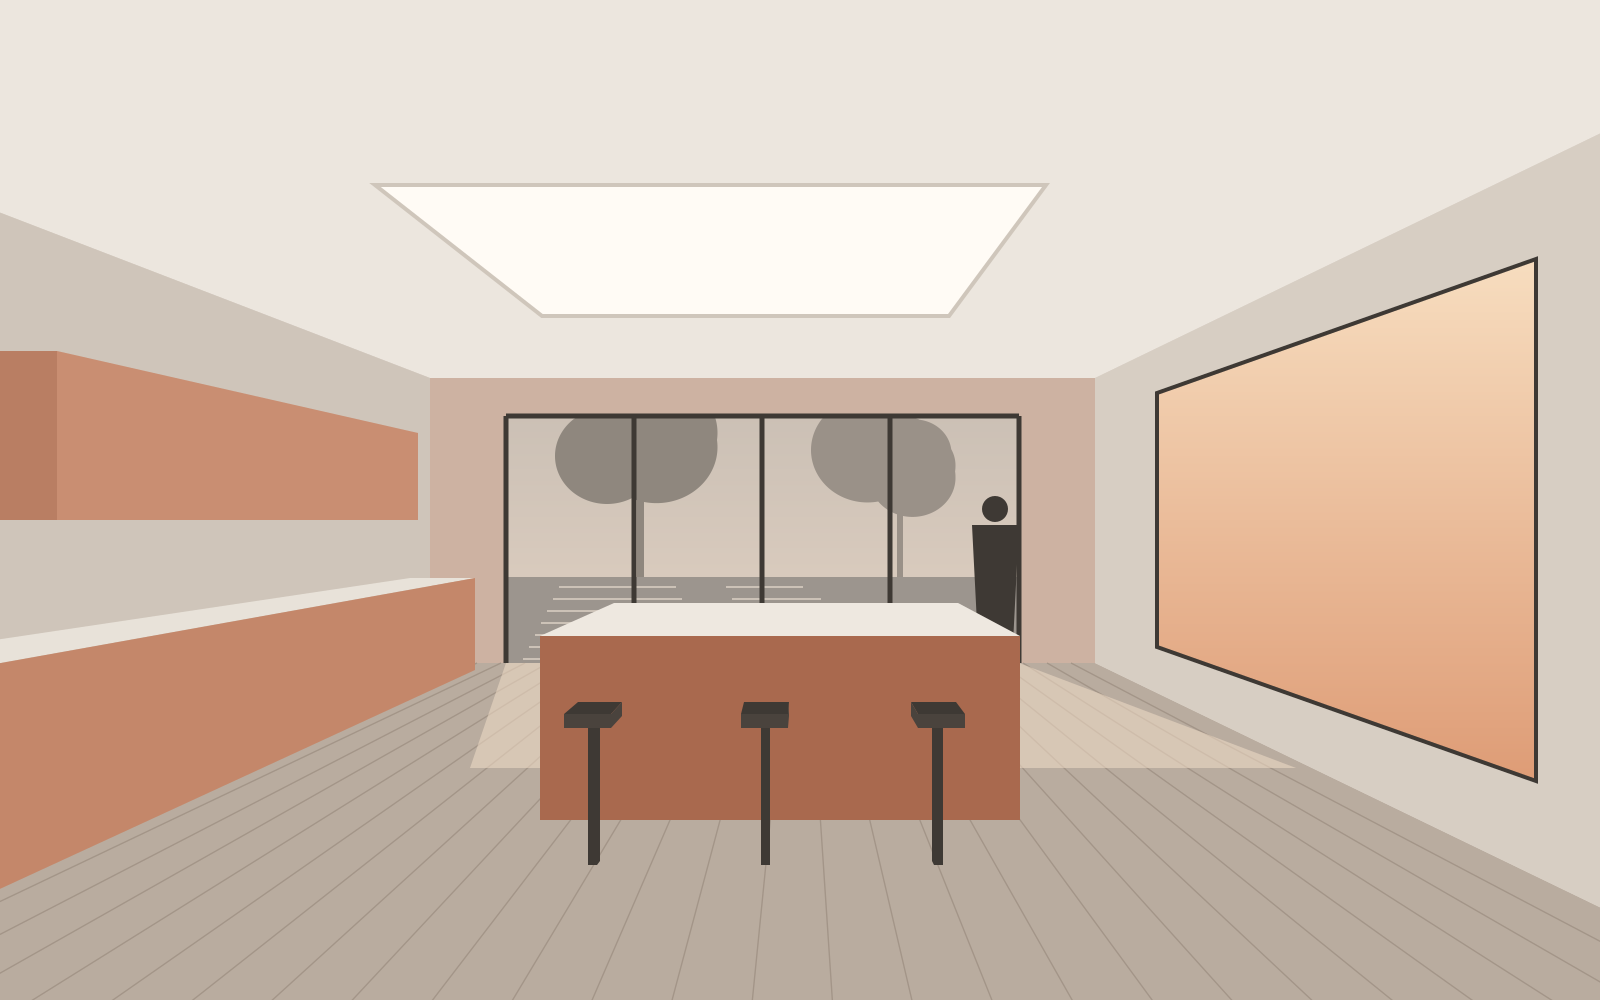
The cottage had turned its back on the water. Its only door faced the lane and its kitchen was a lean-to by the coal shed. The owners wanted to cook, eat and sit where they could hear the weir, without losing the two small rooms that made them buy it.
We repaired the stone with hot lime, insulated the roof with wood fibre and laid a limecrete floor so the walls could breathe. The new kitchen is a larch frame on its own footings, kept low and set back so the gable still leads. Outside, a cast concrete plinth gives the garden an edge and a way down to the water.
- heating demand after works
- −68%
- air changes at 50 Pa
- 1.9
- kgCO₂e/m², upfront carbon
- 290
We asked for a kitchen. We got a room where the river comes in.
Joe Ferrand, client
CCredits
Who built it with us.
- Architect
- Plinth Architects: Hester Quaile, Ruth Amberley
- Structure
- Callow Engineering
- Builder
- Halsall & Quist
- Stonework
- Quenby Lime Works
- Concrete
- Tarn Precast
- Photography
- Your photographer here
Next case study
 Next case studyCorn Exchange LibraryOpen the drawings
An old building that wants a new room?
Tell us about your site and what you would like it to do. The first conversation, at the studio or on site, is free.