01 / Residential
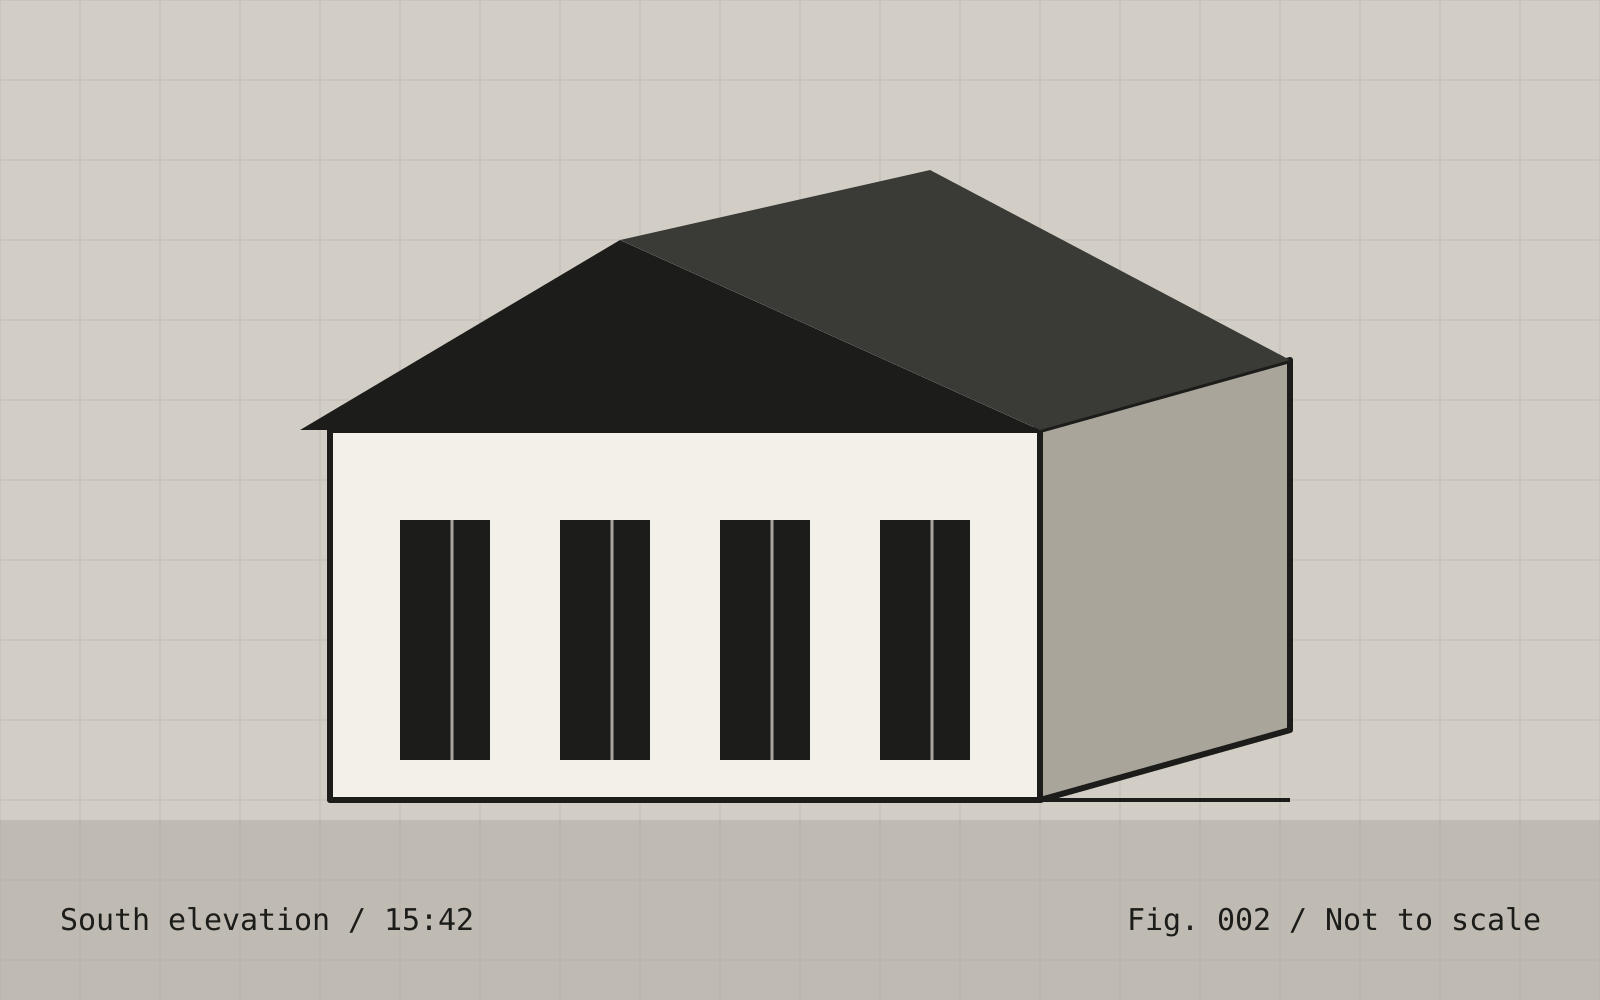
The Fold House
A quiet addition to a working landscape.
Coldwell Fen / 186 m² / 2025
Read the case studySelected work / 2023—2026
Six projects across homes, reuse and public rooms. Two are told in full; the rest are on file below.
Tell us about a project
01 / Residential
A quiet addition to a working landscape.
Coldwell Fen / 186 m² / 2025
Read the case study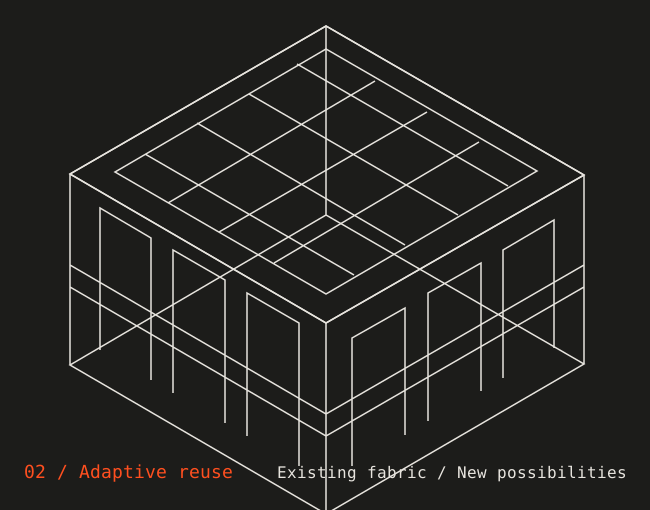
02 / Adaptive reuse
A former sorting office becomes a neighbourhood workshop, reading room and place to meet.
Ansford / 640 m² / 2024
Read the case studyProject register
Select a project
to open its file ↙
A timber-framed home with a folded zinc roof and a sheltered courtyard. Its footprint follows the foundations of the farm store it replaces.
Seventy-eight percent of the original structure retained. A new timber insert creates warm, useful rooms inside a generous industrial shell.
A narrow urban plot, opened to the sky. Three brick volumes gather around a planted courtyard that brings daylight to every room.
Two workshops and a shared yard for independent makers. Durable surfaces, north-facing rooflights and room to grow.
A single, forty-metre room divided by furniture rather than walls. A library, a kitchen and a table large enough for everyone.
A small shelter on a floodplain, designed to welcome walkers and let the water pass. A light-touch structure on reversible foundations.
Next step
Tell us about the building, the place and what you need it to do. We reply within three working days.
Tell us about a project