Case study 01 / Residential
The Fold House
A quiet addition to a working landscape. A timber home with a folded zinc roof that follows the foundations of the farm store it replaces.
Tell us about a project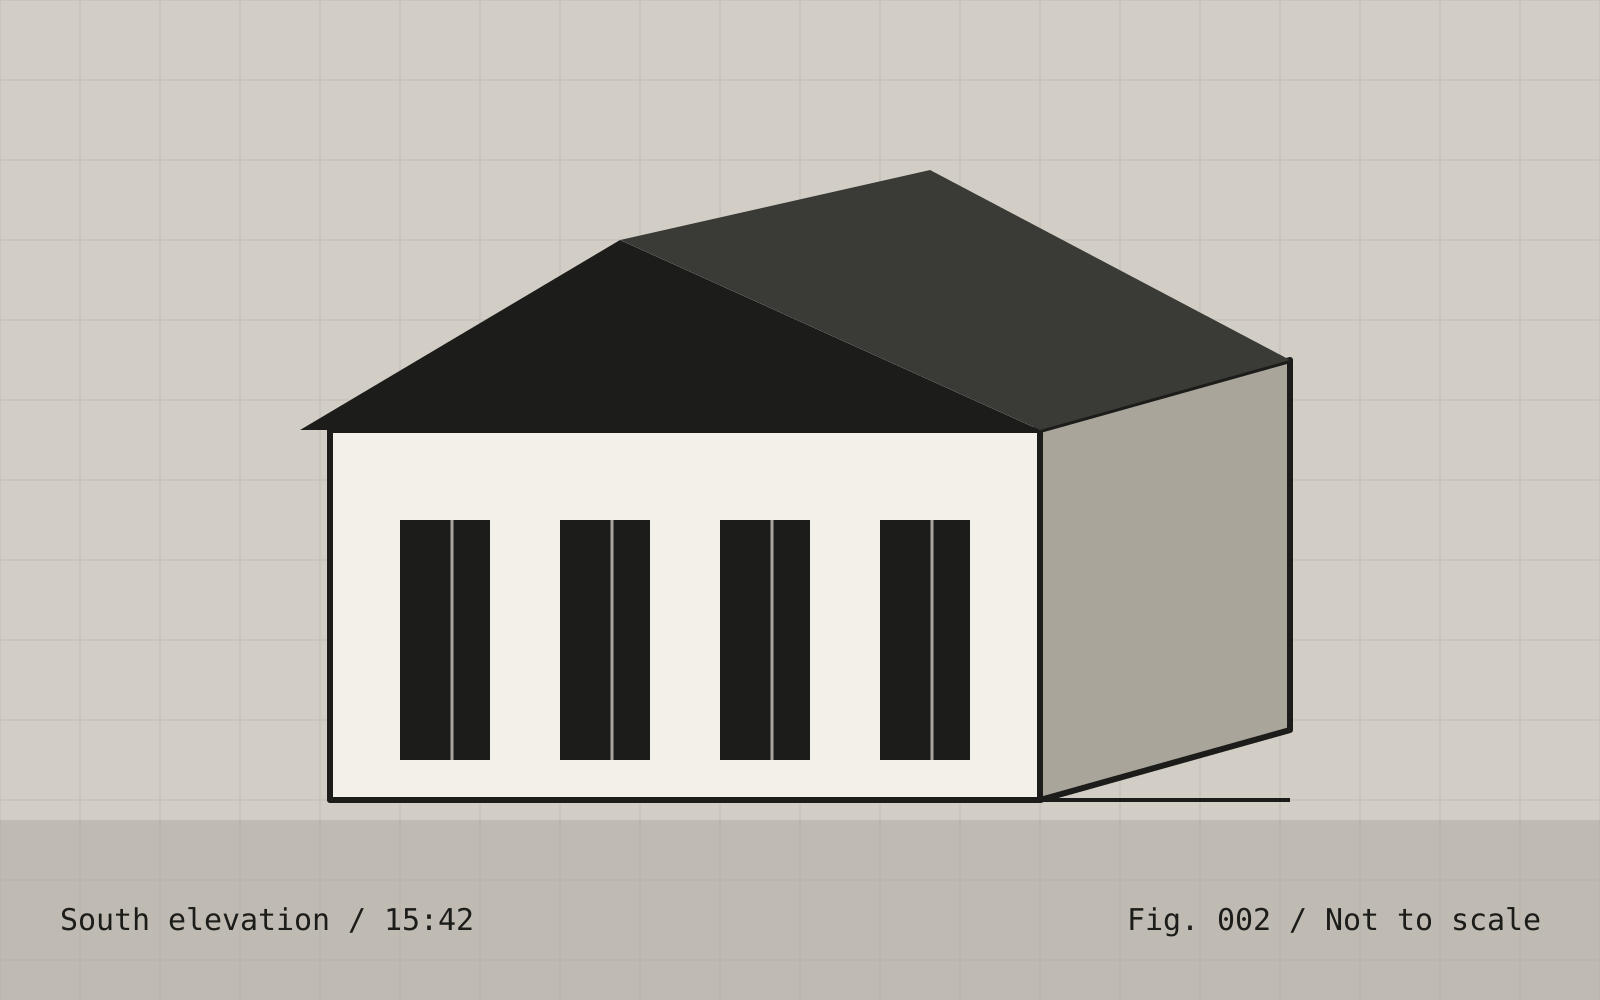
- Location
- Coldwell Fen
- Area
- 186 m²
- Completed
- 2025
- Structure
- Local larch / Lime render
- Energy
- Air-source / Rooftop solar
The brief
The clients farmed the land beside the site for thirty years and wanted to stay on it. They asked for a home that felt like it had always been there: quiet from the lane, generous from the garden, and warm through a long winter.
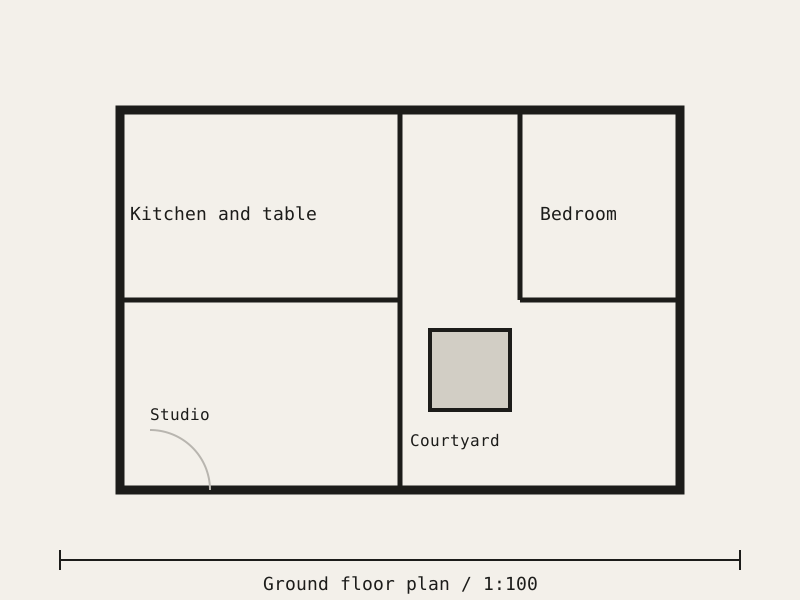
The old farm store had a stone base and a clear footprint. Rather than clear it, we used its lines to set out the house, so the new rooms sit where the working spaces once were.
The response
A timber frame, clad in larch and finished with lime render, gives the house its warmth. The zinc roof folds down to the ground on the courtyard side, so the building opens to the sun and closes against the wind.
Four tall openings on the south face take daylight deep into the plan. Inside, one living room runs the full depth of the house, with a sheltered courtyard at its heart.
Materials and energy
Local larch, lime render and reclaimed stone keep the house close to its place. An air-source heat pump and rooftop solar panels cover most of the annual energy use.