Case study 02 / Adaptive reuse
The Civic Rooms
A former sorting office becomes a neighbourhood workshop, reading room and place to meet. Most of the old shell stays; the new rooms are timber.
Tell us about a project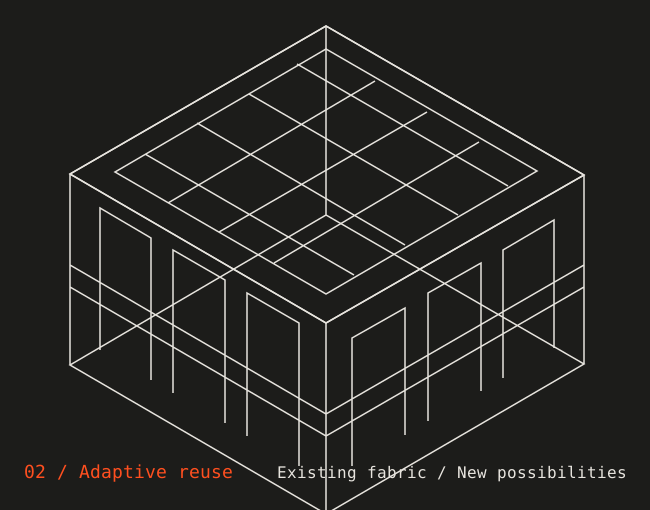
- Location
- Ansford
- Area
- 640 m²
- Completed
- 2024
- Client
- Ansford Civic Trust
- Retained
- 78% of the original structure
The brief
The sorting office had stood empty for a decade. The trust wanted a place where neighbours could mend a bike, read a newspaper or hold a meeting, without losing the scale and light that made the building worth saving.
We started by asking what the shell already did well. The answer was daylight, height and a sense of space that no new build could copy cheaply.
The response
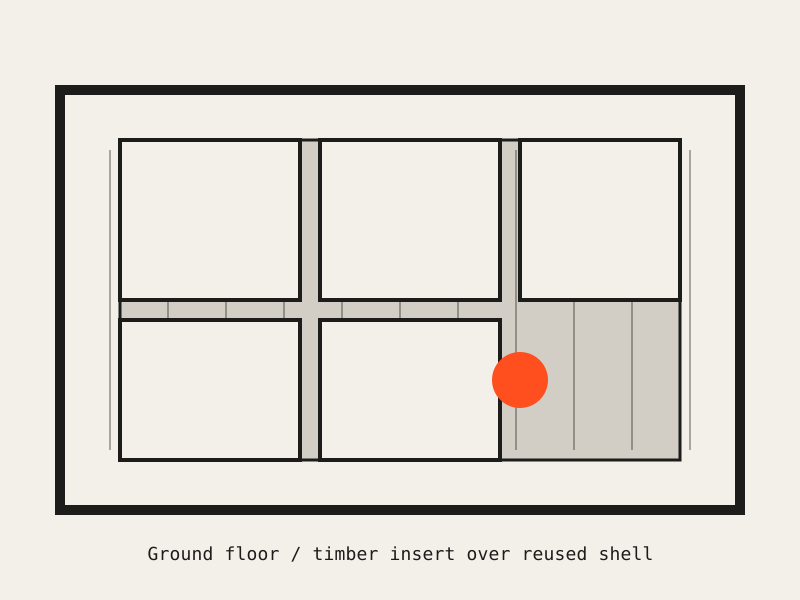
A new timber insert sits inside the brick and steel frame. It holds the reading room, a small kitchen and two workshops, and leaves the generous central floor open for events and tables.
Warm timber against the old brick makes the rooms feel used. The original loading bays are kept as entrances, so the history of the building is in the way you arrive.
Keeping the shell
Seventy-eight percent of the original structure is retained. Reclaimed brick repairs the walls, and new rooflights bring north light into the workshops without adding heat loss.