Scope sheet / 01–04
Building services
in Merewick.
A bigger footprint. A better upstairs. A house that finally fits. Here’s where we can help, with budgets to start the conversation.
Discuss your buildExtensions
Room to grow, without moving.
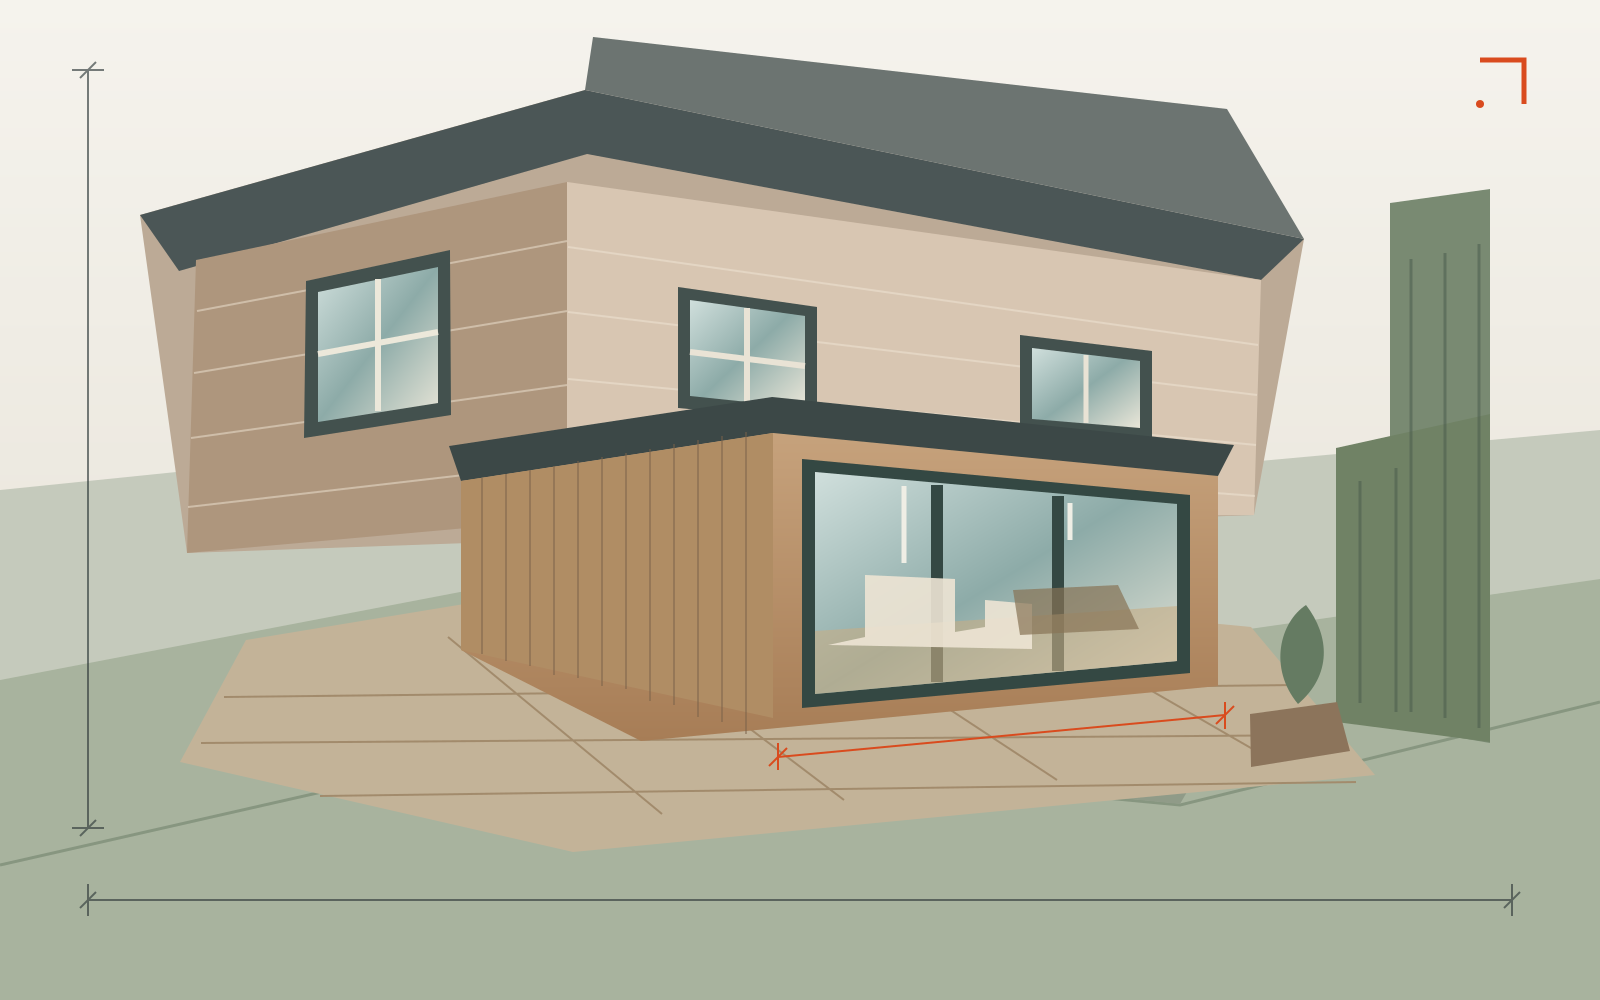
From rear kitchens to side returns, we build around the way you use your home. We coordinate structure, drainage and finishes with your drawings.
- Foundations & structure
- Weather-tight shell
- Plaster, services & agreed finishes
- Typical budget
- £65,000–£145,000
- On-site programme
- 12–20 weeks
Loft conversions
Look up. There’s another room.
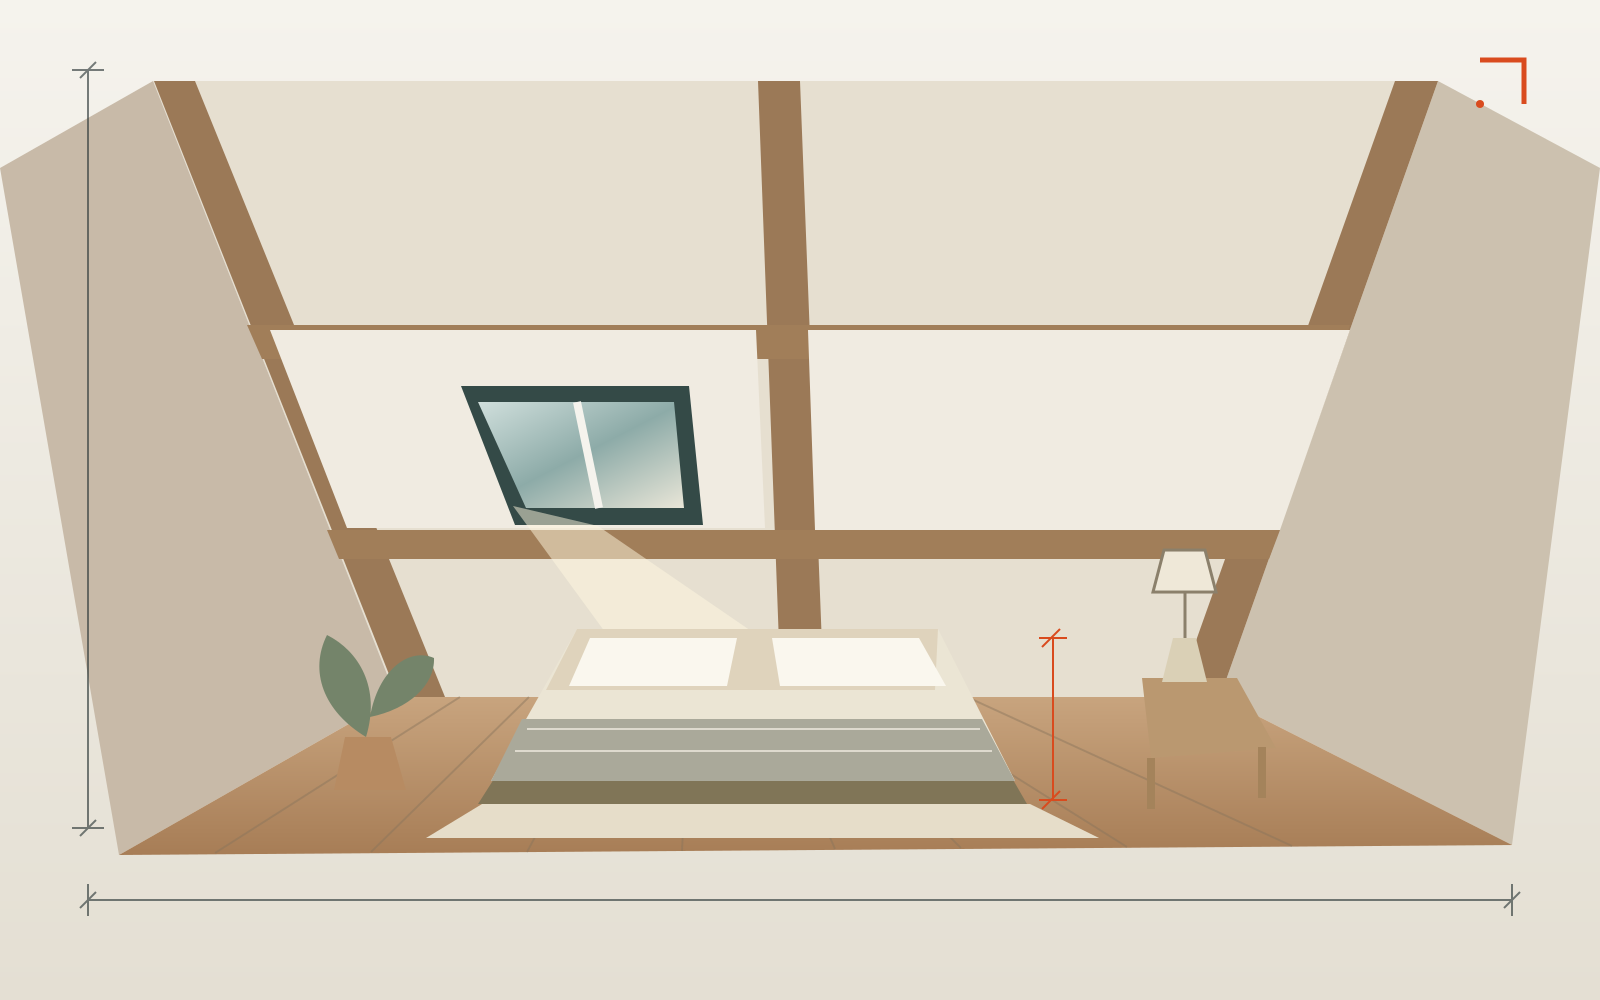
A bedroom, study or space for guests. We check stairs, headroom and structure early, then coordinate insulation, windows and the work below.
- Structural work & stairs
- Roof windows or dormer
- Insulation & interior finishes
- Typical budget
- £50,000–£90,000
- On-site programme
- 8–14 weeks
Kitchens
A working room. A gathering place.
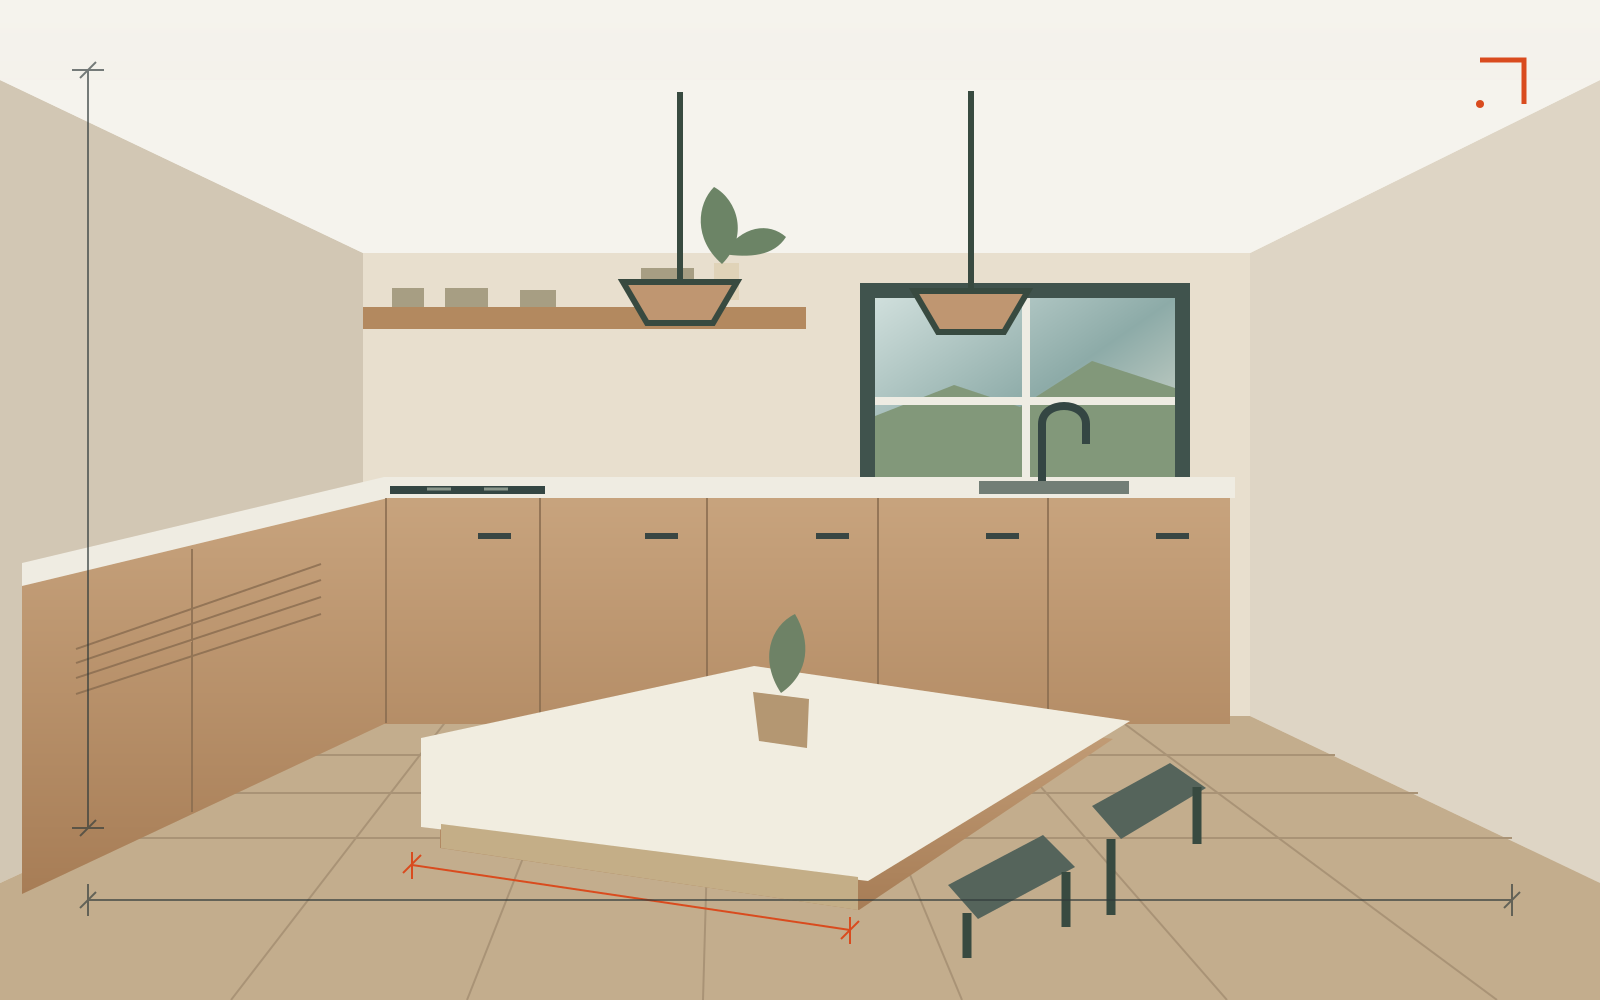
Better layouts, careful fitting and the electrics and plumbing to support them. We can fit your chosen kitchen or work with your kitchen designer.
- Strip-out & preparation
- Fitting & coordinated trades
- Worktops, tiling & making good
- Typical budget
- £22,000–£48,000
- On-site programme
- 4–7 weeks
Renovations
Keep the character. Fix the niggles.
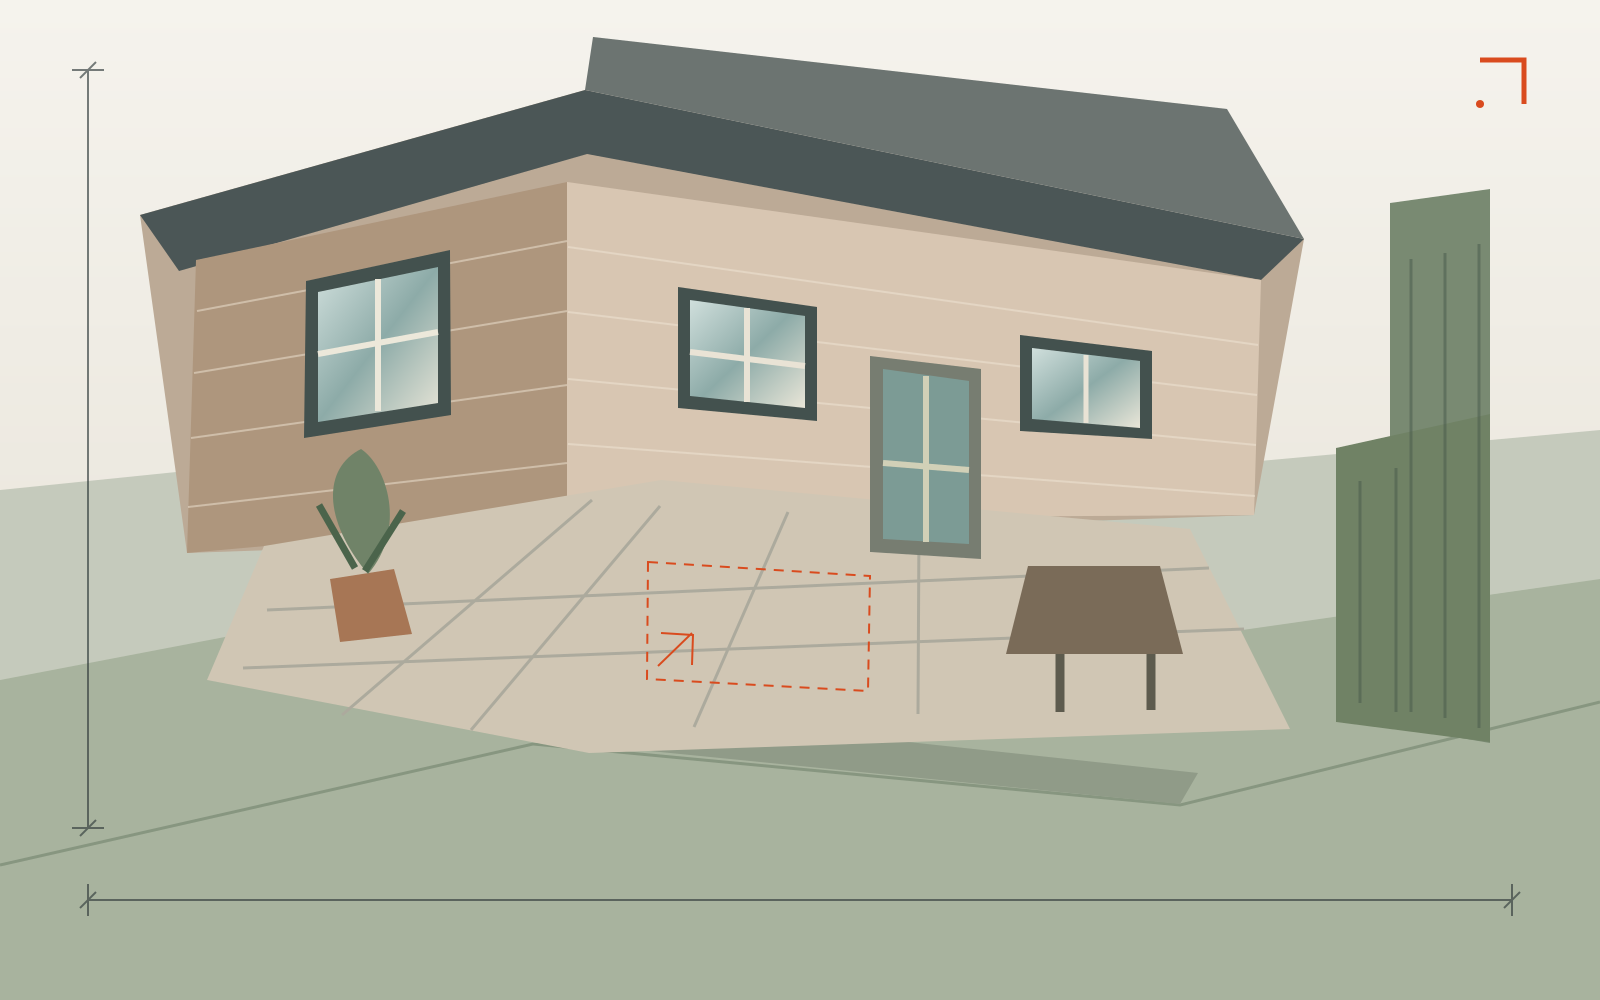
Room-by-room changes or a whole house rethink. We agree what stays, what changes and how to keep life manageable while the work happens.
- Layout & structural alterations
- Electrical & plumbing upgrades
- Joinery, plaster & decoration
- Typical budget
- £35,000–£120,000
- On-site programme
- 6–16 weeks
Read the small print, early
What those figures mean.
Illustrative budgets include VAT and the work described. Design fees, permissions and unusual ground conditions are excluded. Kitchen figures include a mid-range supply allowance. Your written quote sets out every inclusion, allowance and exclusion.
Programmes start on site, after design and approvals. We confirm dates after a visit and scope review.
Your next chapter
Let’s put some numbers to your idea.
Bring your ideas, your questions, or just the room that isn’t working.
Discuss your build