The project log / Before → After

Building projects
in Merewick.

The finished room is only half the story. Compare the starting point, then follow what happened between the first week and the last.

Discuss your build

Merewick

The Orchard Room

Completed · 2025
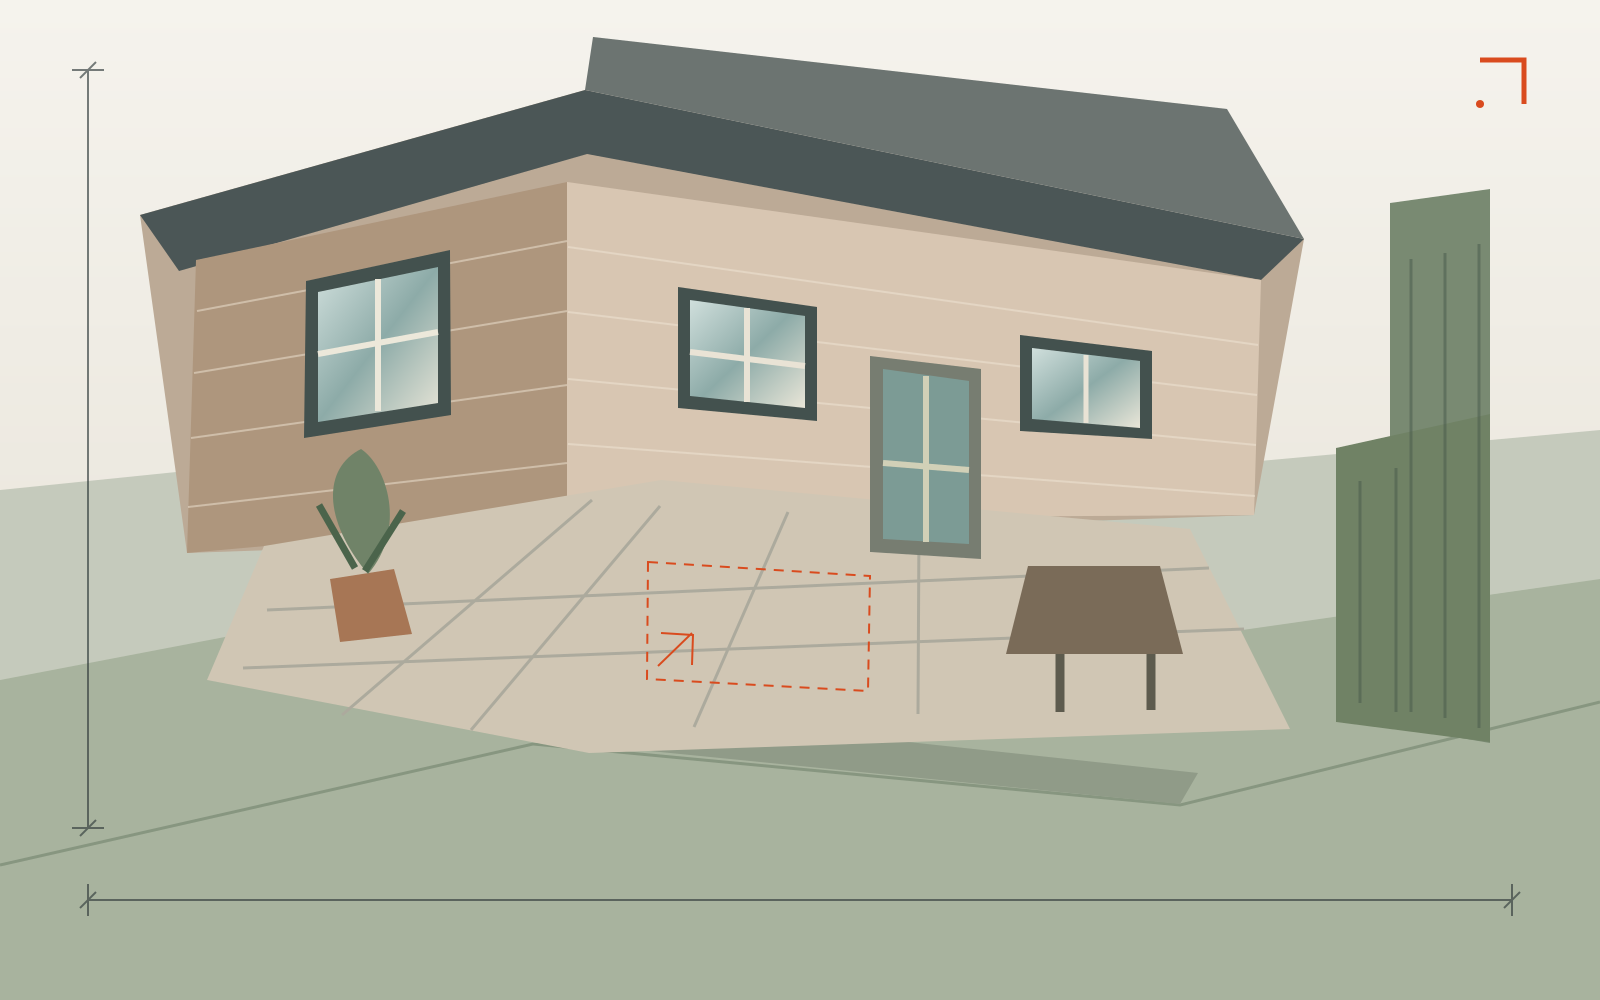
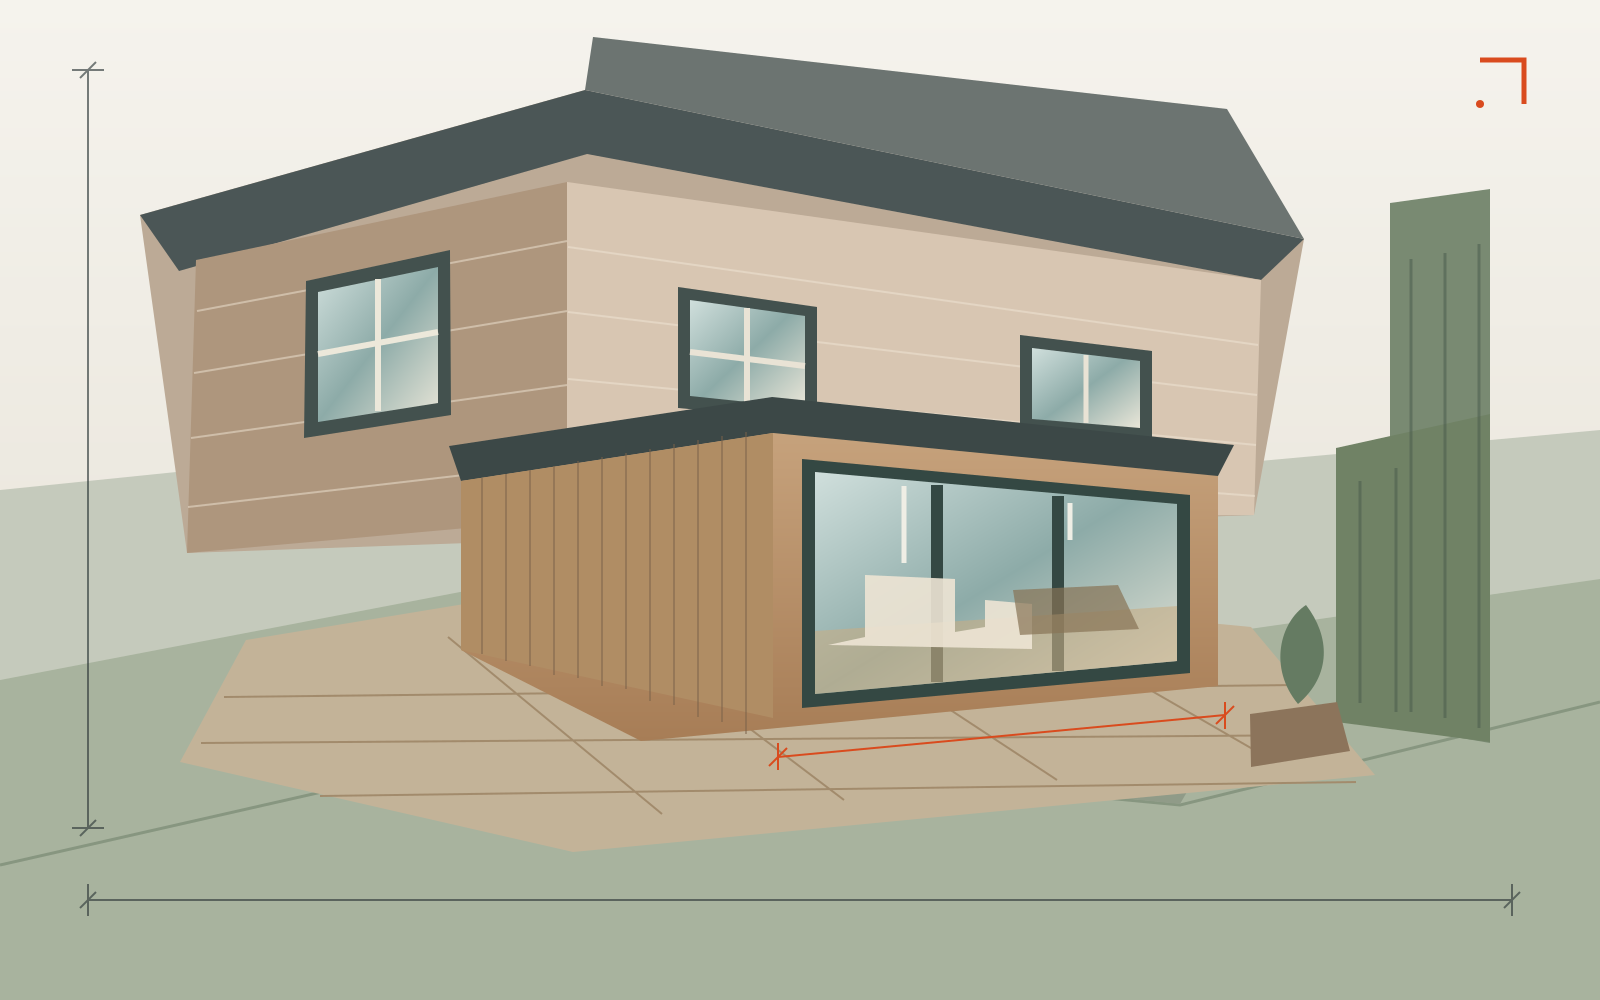
A brick rear wall and narrow back door before an extension
Before
Completed glazed timber extension with garden terrace
After

Move the handle or use the arrow keys.

A kitchen that stopped at the back wall. A garden the family hardly saw. We opened the ground floor into a timber-clad room with a long view outside.

Floor area
32 m²
Build time
14 weeks
Final build cost, incl. VAT
£86,000

From the site notebook

A protected route through the house kept the family’s daily routine going. We agreed the drainage change before the foundations were poured.

The build, week by week

  1. WKS 01–03

    Groundwork

    Drainage, foundations and floor slab.

  2. WKS 04–07

    Structure

    Timber frame, roof and glazing.

  3. WKS 08–11

    Inside

    First fix, insulation and plaster.

  4. WKS 12–14

    Finish

    Kitchen, joinery and making good.
Bramble Fen

Wren Fold Loft

Completed · 2025
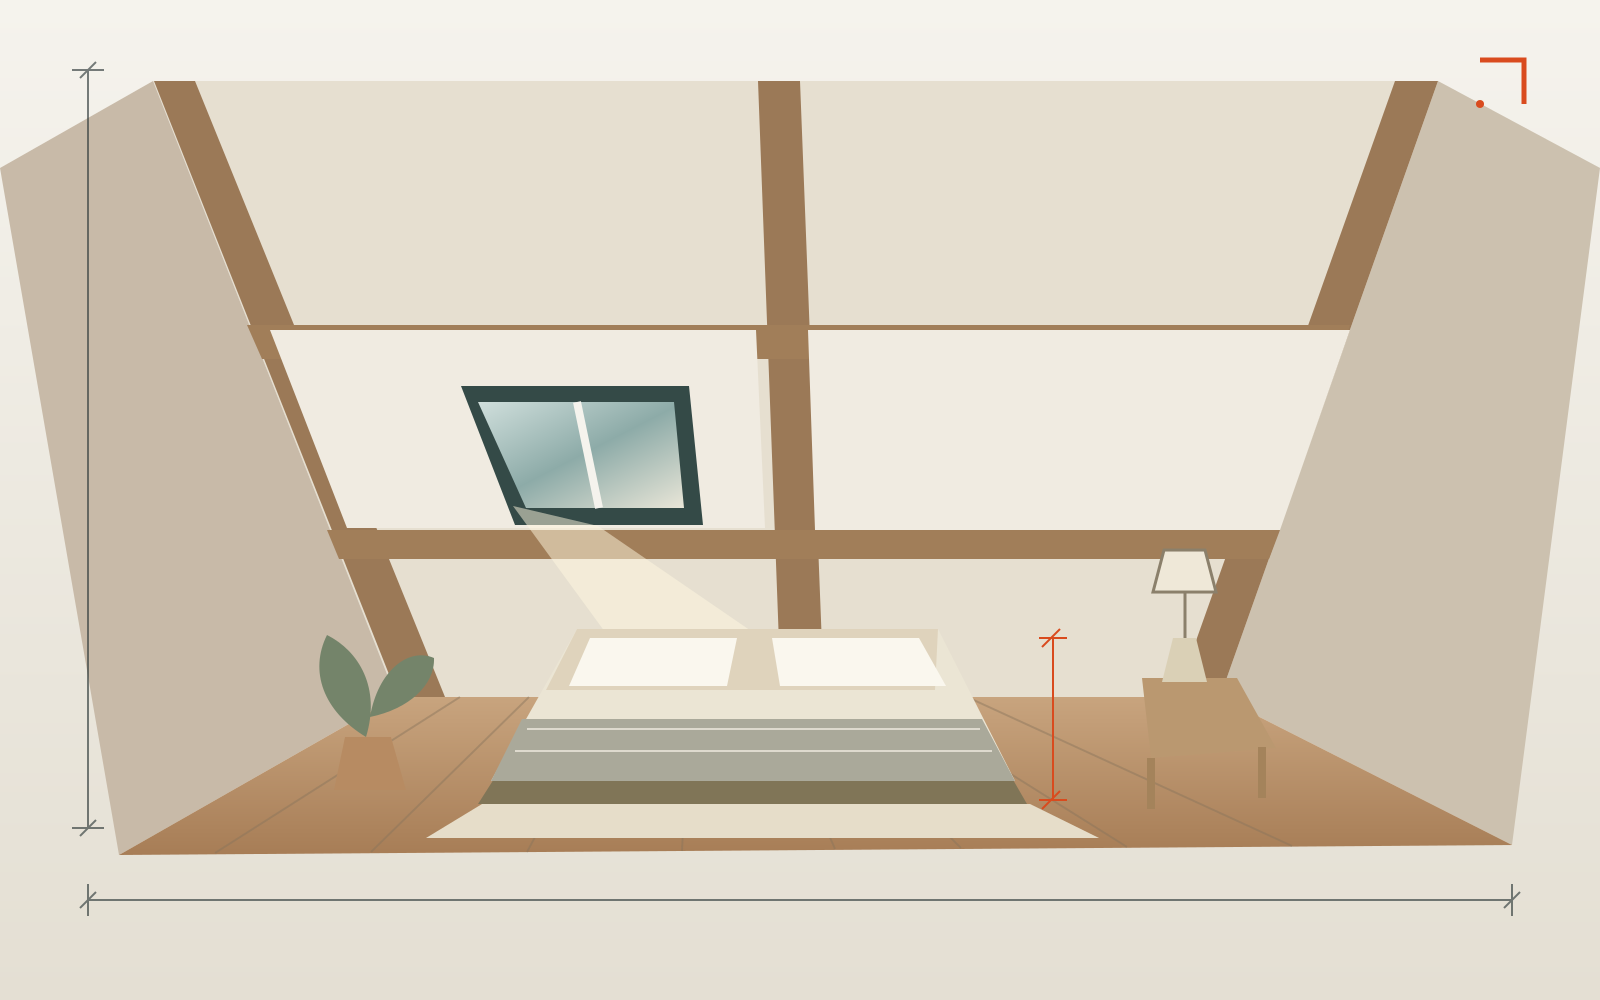
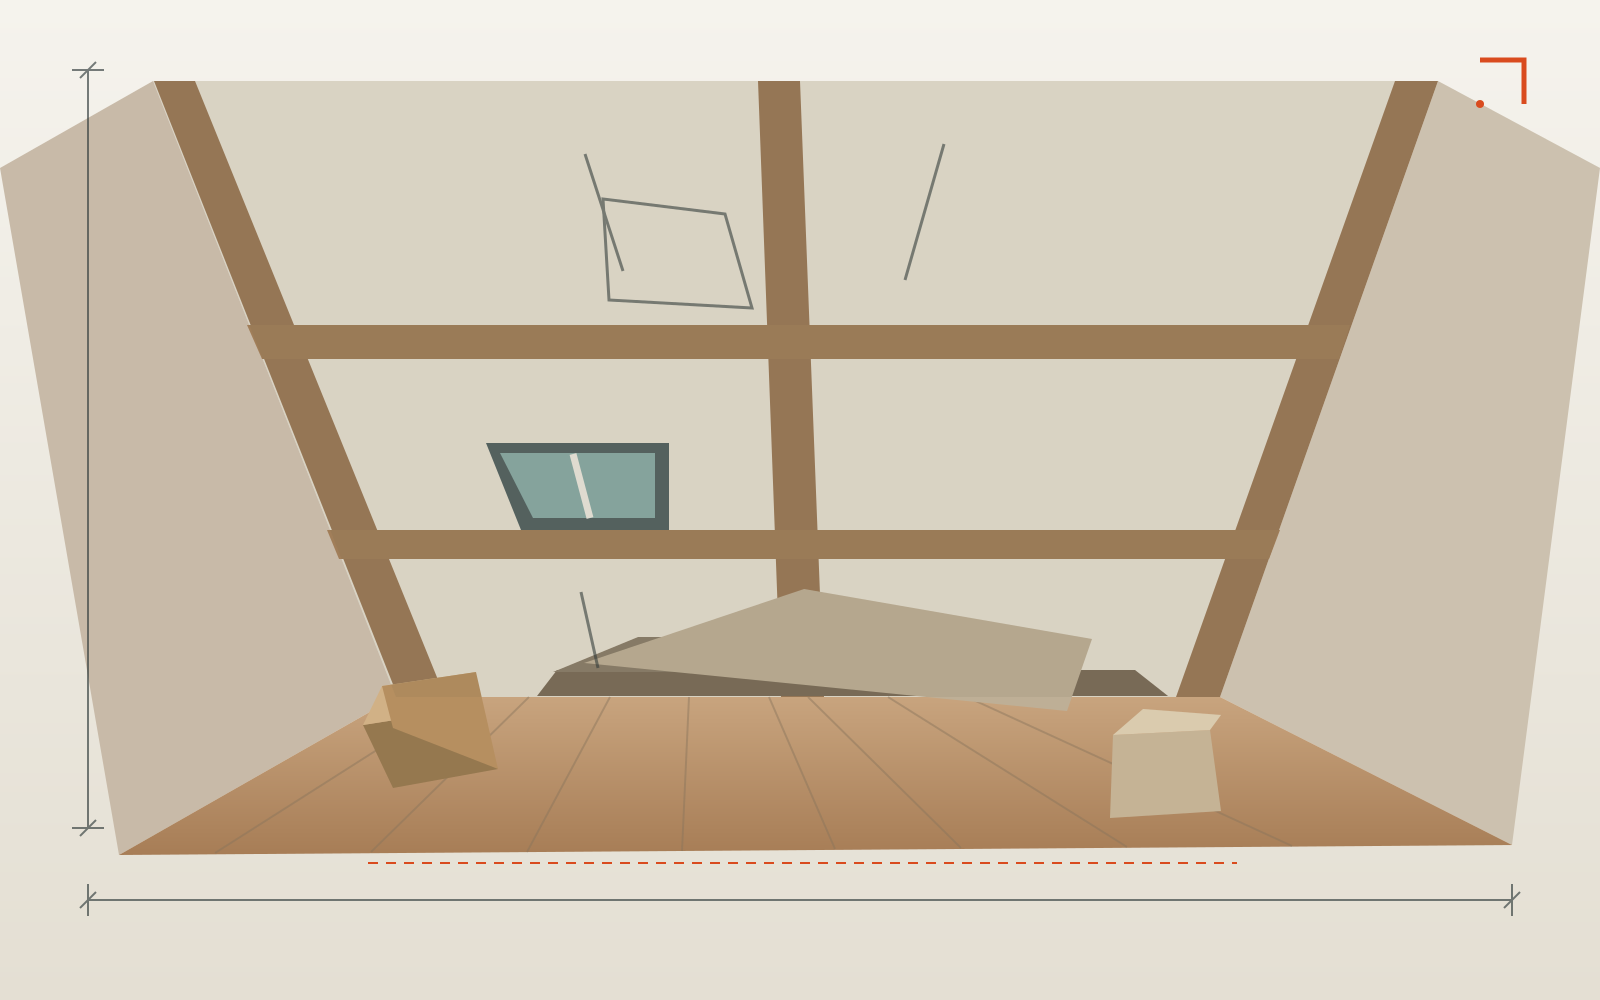
An unfinished roof space with exposed rafters
Before
A finished bedroom under the roof with a timber bed and skylight
After

Move the handle or use the arrow keys.

An unused attic, then a bedroom and shower room. A compact stair over the existing flight made the upstairs feel like it had always been there.

Floor area
28 m²
Build time
10 weeks
Final build cost, incl. VAT
£62,000

From the site notebook

The roof opening was planned around the forecast. A temporary screen kept dust away from the occupied first floor.

The build, week by week

  1. WKS 01–02

    Prepare

    Protection, scaffold and structural steel.

  2. WKS 03–05

    Enclose

    Roof works, windows and insulation.

  3. WKS 06–08

    Fit out

    Stairs, plumbing, electrics and plaster.

  4. WKS 09–10

    Complete

    Joinery, decoration and final checks.

Little Bourn

The Sawpit Kitchen

Completed · 2025
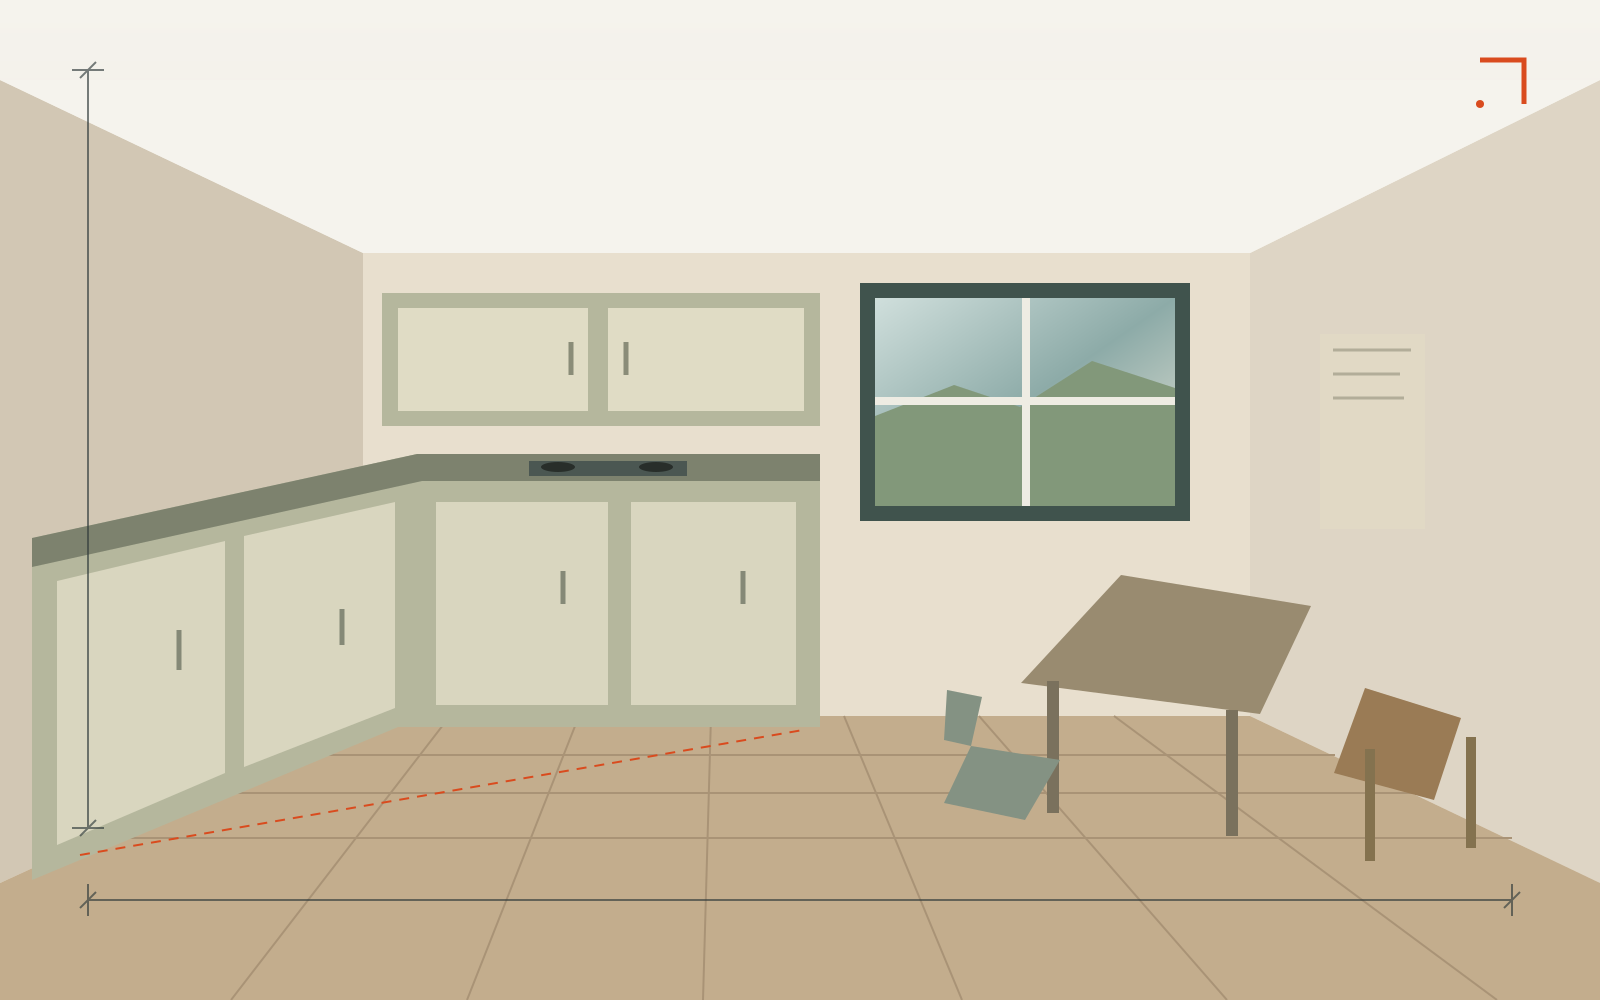
A narrow older kitchen with worn cupboards
Before
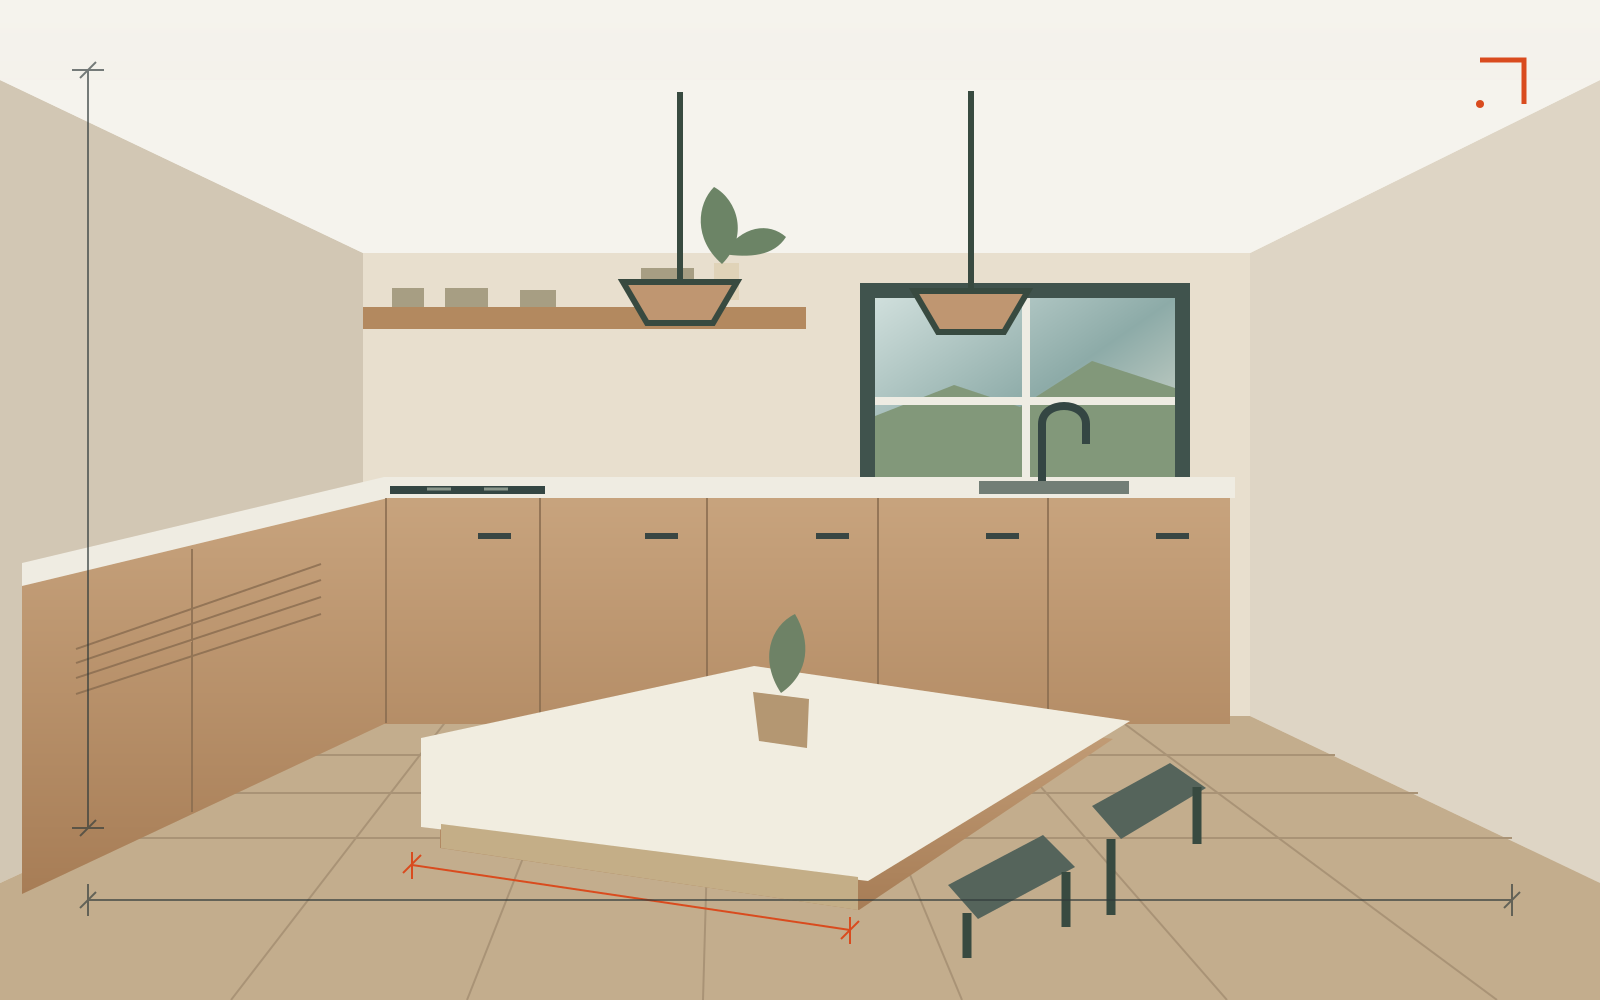
A reconfigured timber kitchen with island and generous daylight
After

Move the handle or use the arrow keys.

Two small rooms became one sociable kitchen. A new opening, oak fronts and a generous preparation surface gave a busy household room to cook together.

Floor area
21 m²
Build time
6 weeks
Final build cost, incl. VAT
£31,500

From the site notebook

We set up a temporary sink and cooking corner before strip-out. Appliance positions were checked on site with the owners.

The build, week by week

  1. WKS 01

    Strip out

    Protect the house and remove old fittings.

  2. WKS 02–03

    Rework

    Opening, first fix and plaster.

  3. WKS 04–05

    Fit

    Cabinetry, worktops and tiling.

  4. WKS 06

    Make good

    Decoration, checks and handover.

Your next chapter

What could your home become?

Tell us what you have now, and what you’d like to change.

Discuss your build